Check out 121 Beechcroft Place, a stunning new home in our Briargate community! This thoughtfully designed two-story home features four bedrooms, two and a half bathrooms, and a two-car garage. With its flexible layout and modern flow, this home is perfect for both everyday living and entertaining. From the covered entry, step into a welcoming foyer that leads to a dedicated office and a formal dining room. The kitchen includes modern appliances, a pantry, and a large island that overlooks the casual dining area and living room, creating an open and connected space for gatherings of any size. Upstairs, the primary suite provides a relaxing retreat with a spacious bathroom featuring dual vanities, a soaking tub, a separate shower, and a walk-in closet. Three additional bedrooms and a full bathroom are also located on the second floor, along with a conveniently placed laundry area. With its comfortable design, open living areas, and thoughtful details throughout, this home blends modern style with everyday functionality.
Contingent
Price cut: $2K (10/16)
$359,900
121 Beechcroft Pl, Fountain Inn, SC 29644
4beds
2,366sqft
Single Family Residence, Residential
Built in 2026
7,405 Square Feet Lot
$359,300 Zestimate®
$152/sqft
$-- HOA
What's special
Welcoming foyerTwo-car garageLarge islandCasual dining areaDedicated officeFour bedroomsThree additional bedrooms
- 161 days
- 293
- 33
Zillow last checked:
Listing updated:
Listed by:
Trina Montalbano 864-713-0753,
D.R. Horton
Source: Greater Greenville AOR,MLS#: 1591706
Facts & features
Interior
Bedrooms & bathrooms
- Bedrooms: 4
- Bathrooms: 3
- Full bathrooms: 2
- 1/2 bathrooms: 1
Rooms
- Room types: Office/Study
Primary bedroom
- Area: 323
- Dimensions: 19 x 17
Bedroom 2
- Area: 100
- Dimensions: 10 x 10
Bedroom 3
- Area: 110
- Dimensions: 11 x 10
Bedroom 4
- Area: 143
- Dimensions: 13 x 11
Primary bathroom
- Features: Double Sink, Full Bath, Shower-Separate, Tub-Garden, Walk-In Closet(s)
- Level: Second
Dining room
- Area: 110
- Dimensions: 11 x 10
Family room
- Area: 221
- Dimensions: 17 x 13
Kitchen
- Area: 120
- Dimensions: 12 x 10
Heating
- Forced Air, Natural Gas, Damper Controlled
Cooling
- Central Air, Electric, Damper Controlled
Appliances
- Included: Dishwasher, Disposal, Free-Standing Gas Range, Self Cleaning Oven, Gas Oven, Microwave, Gas Water Heater, Tankless Water Heater
- Laundry: 2nd Floor, Walk-in, Electric Dryer Hookup
Features
- Ceiling Smooth, Tray Ceiling(s), Open Floorplan, Soaking Tub, Walk-In Closet(s), Countertops – Quartz, Pantry, Radon System
- Flooring: Carpet, Ceramic Tile, Laminate
- Windows: Tilt Out Windows, Vinyl/Aluminum Trim, Insulated Windows
- Basement: None
- Attic: Pull Down Stairs,Storage
- Number of fireplaces: 1
- Fireplace features: Gas Log
Interior area
- Total interior livable area: 2,366 sqft
Property
Parking
- Total spaces: 2
- Parking features: Attached, Garage Door Opener, Concrete
- Attached garage spaces: 2
- Has uncovered spaces: Yes
Features
- Levels: Two
- Stories: 2
- Patio & porch: Rear Porch
Lot
- Size: 7,405 Square Feet
- Features: 1/2 Acre or Less
- Topography: Level
Details
- Parcel number: 562110105700
Construction
Type & style
- Home type: SingleFamily
- Architectural style: Craftsman
- Property subtype: Single Family Residence, Residential
Materials
- Brick Veneer, Vinyl Siding
- Foundation: Slab
- Roof: Architectural
Condition
- New Construction
- New construction: Yes
- Year built: 2026
Details
- Builder model: Phoenix B
- Builder name: D.R. Horton
Utilities & green energy
- Sewer: Public Sewer
- Water: Public
- Utilities for property: Cable Available
Community & HOA
Community
- Features: Common Areas, Street Lights, Pool, Sidewalks
- Security: Smoke Detector(s), Prewired
- Subdivision: Briargate
HOA
- Has HOA: Yes
- Services included: Pool, Street Lights, By-Laws, Restrictive Covenants
Location
- Region: Fountain Inn
Financial & listing details
- Price per square foot: $152/sqft
- Date on market: 5/14/2026
Estimated market value
$359,300
$341,000 - $377,000
$2,282/mo
Price history
| Date | Event | Price |
|---|---|---|
| 10/19/2026 | Contingent | $359,900$152/sqft |
Source:  Greater Greenville AOR #1591706 Report a problem | ||
| 10/16/2026 | Price change | $359,900-0.6%$152/sqft |
Source: Greater Greenville AOR #1591706 Report a problem | ||
| 9/18/2026 | Price change | $361,900-1.1%$153/sqft |
Source:  DR Horton Report a problem | ||
| 9/4/2026 | Price change | $365,900+0.2%$155/sqft |
Source: DR Horton Report a problem | ||
| 8/26/2026 | Price change | $365,200-0.2%$154/sqft |
Source: DR Horton Report a problem | ||
| 8/20/2026 | Price change | $365,900-1.3%$155/sqft |
Source: Greater Greenville AOR #1591706 Report a problem | ||
| 8/13/2026 | Price change | $370,900-1.3%$157/sqft |
Source: Greater Greenville AOR #1591706 Report a problem | ||
| 5/21/2026 | Price change | $375,900-0.2%$159/sqft |
Source: DR Horton Report a problem | ||
| 5/13/2026 | Listed for sale | $376,740$159/sqft |
Source: DR Horton Report a problem | ||
Public tax history
Tax history is unavailable.
Monthly payment
Est. payment
Payment breakdown
Explore the cost of this home by adjusting the details. Changes won't be saved.Climate risks
Neighborhood: 29644
Nearby schools
Schools provided by the listing agent
- Elementary: Bryson
- Middle: Bryson
- High: Hillcrest
Source: Greater Greenville AOR. This data may not be complete. We recommend contacting the local school district to confirm school assignments for this home.

Similar homes
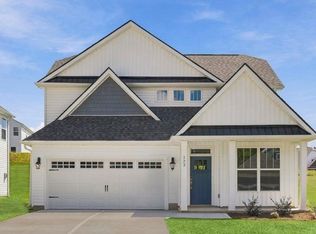
- $311,9004 bd3 ba2.1k sqft148 Cranford Rd, Fountain Inn, SC 29644New Construction
 Greater Greenville AOR
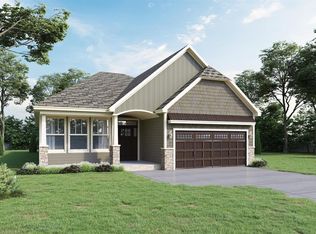
- $308,9004 bd3 ba1.9k sqft128 Cranford Rd, Fountain Inn, SC 29644New Construction
 Greater Greenville AOR
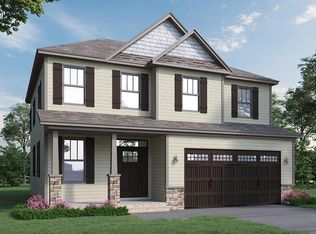
- $308,9004 bd3 ba1.9k sqft146 Cranford Rd, Fountain Inn, SC 29644New Construction
 Greater Greenville AOR
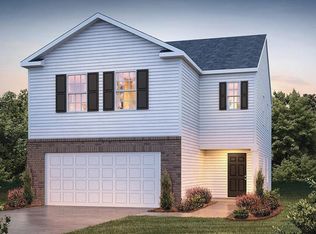
- $294,9003 bd3 ba1.7k sqft150 Cranford Rd, Fountain Inn, SC 29644New Construction
 Greater Greenville AOR
