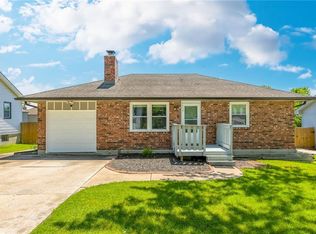
Welcome home to this charming 3-bedroom, 1.5-bath ranch in the heart of Belton! The standout feature of this home is the incredible 11' x 32' enclosed sunroom that dramatically expands your living space. With heating and cooling, and carpet, this versatile room is ready to become your family room, game room, craft room, home office, fitness space, or the ultimate gathering spot for family and friends.
Inside, you'll find a functional floor plan with comfortable living spaces and three bedrooms, while the additional flex space creates endless possibilities to fit your lifestyle. Whether you're entertaining, working from home, pursuing your favorite hobbies, or simply looking for extra room to spread out, this home offers flexibility that's hard to find.
Conveniently located near schools, shopping, restaurants, and major highways, this Belton ranch is ready for its next owners. Come see all the possibilities this unique home has to offer!
Pending
$225,000
121 Brent Rd, Belton, MO 64012
3beds
1,300sqft
Single Family Residence
Built in 1973
7,492 Square Feet Lot
$-- Zestimate®
$173/sqft
$-- HOA
What's special
- 22 days
- 772
- 40
Likely to sell faster than
Zillow last checked:
Listing updated:
Listed by:
Brandi Nieto 816-935-7362,
Keller Williams Southland
Source: Heartland MLS as distributed by MLS GRID,MLS#: 2628707

Facts & features
Interior
Bedrooms & bathrooms
- Bedrooms: 3
- Bathrooms: 2
- Full bathrooms: 1
- 1/2 bathrooms: 1
Primary bedroom
- Features: Carpet, Ceiling Fan(s)
- Level: First
- Area: 121 Square Feet
- Dimensions: 11 x 11
Bedroom 2
- Features: Carpet, Ceiling Fan(s)
- Level: First
- Area: 108 Square Feet
- Dimensions: 12 x 9
Bedroom 3
- Features: Carpet, Ceiling Fan(s)
- Level: First
- Area: 90 Square Feet
- Dimensions: 10 x 9
Kitchen
- Features: Ceramic Tiles
- Level: First
- Area: 120 Square Feet
- Dimensions: 15 x 8
Living room
- Features: Carpet
- Level: First
- Area: 180 Square Feet
- Dimensions: 15 x 12
Sun room
- Features: Carpet, Ceiling Fan(s)
- Level: First
- Area: 352 Square Feet
- Dimensions: 32 x 11
Heating
- Forced Air
Cooling
- Electric
Appliances
- Included: Dishwasher, Disposal, Built-In Oven
- Laundry: In Basement
Features
- Ceiling Fan(s)
- Flooring: Carpet
- Basement: Full,Garage Entrance
- Number of fireplaces: 1
- Fireplace features: Living Room, Wood Burning
Interior area
- Total structure area: 1,300
- Total interior livable area: 1,300 sqft
- Finished area above ground: 1,300
Property
Parking
- Total spaces: 1
- Parking features: Attached
- Attached garage spaces: 1
Features
- Patio & porch: Deck
- Fencing: Wood
Lot
- Size: 7,492 Square Feet
- Dimensions: 60 x 125
- Features: City Lot
Details
- Parcel number: 1693800
Construction
Type & style
- Home type: SingleFamily
- Architectural style: Traditional
- Property subtype: Single Family Residence
Materials
- Brick Trim, Frame
- Roof: Composition
Condition
- Year built: 1973
Utilities & green energy
- Sewer: Public Sewer
- Water: Public
Community & HOA
Community
- Subdivision: Brentwood Manor
HOA
- Has HOA: No
Location
- Region: Belton
Financial & listing details
- Price per square foot: $173/sqft
- Tax assessed value: $135,440
- Annual tax amount: $2,106
- Date on market: 8/27/2026
- Listing terms: Cash,Conventional,FHA,VA Loan
- Ownership: Private
Estimated market value
Not available
Estimated sales range
Not available
Not available
Price history
| Date | Event | Price |
|---|---|---|
| 9/3/2026 | Pending sale | $225,000$173/sqft |
Source: | ||
| 8/27/2026 | Listed for sale | $225,000$173/sqft |
Source: | ||
| 2/28/2005 | Sold | -- |
Source: Public Record Report a problem | ||
Public tax history
| Year | Property taxes | Tax assessment |
|---|---|---|
| 2025 | $2,106 +12.9% | $25,740 +13.7% |
| 2024 | $1,866 +0.3% | $22,630 |
| 2023 | $1,861 +11.8% | $22,630 +12.8% |
| 2022 | $1,665 | $20,070 |
| 2021 | $1,665 | $20,070 +3.3% |
| 2020 | -- | $19,420 |
| 2019 | -- | $19,420 +11.6% |
| 2018 | $1,410 | $17,400 |
| 2017 | $1,410 +20% | $17,400 +20.7% |
| 2016 | $1,175 | $14,420 |
| 2015 | $1,175 -0.3% | $14,420 |
| 2014 | $1,179 | $14,420 |
| 2013 | $1,179 | $14,420 -0.2% |
| 2011 | -- | $14,450 -1.1% |
| 2010 | -- | $14,610 |
| 2009 | -- | $14,610 |
Find assessor info on the county website
Monthly payment
Est. payment
Payment breakdown
Explore the cost of this home by adjusting the details. Changes won't be saved.Climate risks
Neighborhood: 64012
Nearby schools
Schools provided by the listing agent
- Elementary: Cambridge
- High: Belton
Source: Heartland MLS as distributed by MLS GRID. This data may not be complete. We recommend contacting the local school district to confirm school assignments for this home.