HOME IS UNDER CONTRACT, CONTINGENT & 72 HOUR KICK-OUT CLAUSE, EASY TO SHOW, BRING ALL OFFERS. Located just blocks from the white sand beaches of the Gulf, 2-bedroom, 2-bath home features a split-bedroom floor plan, each bedroom enjoys its own full bath and walk-in closet, making the layout ideal for guests, roommates, or a primary residence.
The living room offers vaulted ceilings, while the Florida room provides additional living space. Outside, you'll find a fully fenced backyard, mature palm trees, a patio, circular driveway with RV parking.
Conveniently located just minutes from Pier Park, Frank Brown Park, the new state-of-the-art hospital currently under construction, Northwest Florida Beaches International Airport (ECP), shopping, dining, and entertainment, this property offers exceptional access to everything Panama City Beach has to offer.
The home is being offered in its current condition and presents a fantastic opportunity for buyers looking to update, renovate, or personalize a property in an excellent location. Whether you're searching for a primary residence, second home, or investment opportunity, the potential here is undeniable. Bring your vision and make this beachside property your own. HOME IS UNDER CONTRACT WITH 72 HOUR KICK-OUT CLAUSE
For sale
$297,000
121 Cobb Rd, Panama City Beach, FL 32413
2beds
1,145sqft
Single Family Residence
Built in 1990
7,405 Square Feet Lot
$278,300 Zestimate®
$259/sqft
$-- HOA
What's special
Mature palm treesSplit-bedroom floor planFully fenced backyard
- 82 days
- 1,282
- 112
Zillow last checked:
Listing updated:
Listed by:
Tyler Poole 850-528-7496,
Douglas Eliman 30A
Source: CPAR,MLS#: 793576 Originating MLS: Central Panhandle Association of REALTORS
Originating MLS: Central Panhandle Association of REALTORSFacts & features
Interior
Bedrooms & bathrooms
- Bedrooms: 2
- Bathrooms: 2
- Full bathrooms: 2
Rooms
- Room types: Bonus Room, Bedroom, Dining Room, Kitchen, Living Room, Primary Bedroom
Primary bedroom
- Level: First
- Dimensions: 17 x 11
Bedroom
- Level: First
- Dimensions: 13 x 12
Bonus room
- Level: First
- Dimensions: 17 x 12
Dining room
- Level: First
- Dimensions: 10 x 9
Kitchen
- Level: First
- Dimensions: 10 x 8
Living room
- Level: First
- Dimensions: 17 x 15
Heating
- Central, Electric
Cooling
- Central Air, Ceiling Fan(s)
Appliances
- Included: Electric Range
Features
- Main Level Primary, Soaking Tub, Walk-In Closet(s)
- Windows: Double Pane Windows
Interior area
- Total structure area: 1,145
- Total interior livable area: 1,145 sqft
Property
Parking
- Total spaces: 1
- Parking features: Garage
- Garage spaces: 1
Features
- Fencing: Chain Link,Fenced
Lot
- Size: 7,405 Square Feet
- Dimensions: 60.0 ft x 125.0 ft
- Features: Paved
Details
- Parcel number: 38364050000
- Zoning description: Resid Single Family
- Special conditions: Listed As-Is
Construction
Type & style
- Home type: SingleFamily
- Architectural style: Coastal
- Property subtype: Single Family Residence
Materials
- Stucco, Wood Frame
- Foundation: Slab
Condition
- New construction: No
- Year built: 1990
Utilities & green energy
- Sewer: Public Sewer
- Utilities for property: Cable Connected, Electricity Available, Phone Connected
Community & HOA
Community
- Subdivision: Suntime Beach U-1
HOA
- Has HOA: No
Location
- Region: Panama City Beach
Financial & listing details
- Price per square foot: $259/sqft
- Tax assessed value: $190,498
- Annual tax amount: $1,232
- Date on market: 8/4/2026
- Cumulative days on market: 83 days
- Electric utility on property: Yes
Estimated market value
$278,300
$264,000 - $292,000
$2,146/mo
Price history
| Date | Event | Price |
|---|---|---|
| 8/4/2026 | Listed for sale | $297,000+175%$259/sqft |
Source:  CPAR #793576 Report a problem CPAR #793576 Report a problem | ||
| 9/4/2002 | Sold | $108,000$94/sqft |
Source: Public Record Report a problem | ||
Public tax history
| Year | Property taxes | Tax assessment |
|---|---|---|
| 2025 | $1,232 +5.6% | $121,633 +2.9% |
| 2024 | $1,167 +3.6% | $118,205 +3% |
| 2023 | $1,126 +9.5% | $114,762 +3% |
| 2022 | $1,028 | $111,419 |
| 2021 | -- | -- |
| 2020 | $1,012 +1.6% | $106,680 +1.1% |
| 2019 | $997 | $105,521 +1.9% |
| 2018 | $997 +0.6% | $103,553 +2.1% |
| 2017 | $991 +18.2% | $101,423 -0.8% |
| 2016 | $838 -0.6% | $102,284 +0.3% |
| 2015 | $843 | $102,027 +0.8% |
| 2014 | $843 | $101,217 +1.5% |
| 2013 | -- | $99,721 -0.1% |
| 2012 | -- | $99,860 +6.1% |
| 2011 | -- | $94,127 +1.5% |
| 2010 | -- | $92,736 +2.7% |
| 2009 | -- | $90,298 +0.1% |
| 2008 | -- | $90,208 +3% |
| 2007 | -- | $87,581 +2.5% |
| 2006 | -- | $85,445 +3% |
| 2005 | -- | $82,956 +3% |
| 2004 | -- | $80,540 +1.9% |
| 2003 | -- | $79,038 +5.7% |
| 2002 | -- | $74,755 |
| 2001 | -- | $74,755 -12.3% |
| 2000 | -- | $85,217 |
Find assessor info on the county website
Monthly payment
Est. payment
Payment breakdown
Explore the cost of this home by adjusting the details. Changes won't be saved.Climate risks
Neighborhood: 32413
Nearby schools
Schools provided by the listing agent
- Elementary: West Bay
- Middle: Surfside
- High: Arnold
Source: CPAR. This data may not be complete. We recommend contacting the local school district to confirm school assignments for this home.
Similar homes
- $289,0003 bd2 ba1.6k sqft625 Malaga Pl, Panama City Beach, FL 32413For Sale

 MLS ID #1013372, Scott A Goldstein, Grayton Beach Realty Llc. ECAOR
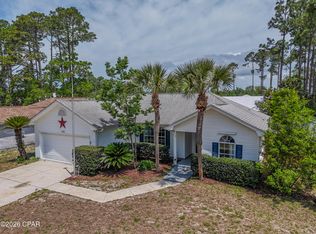
 - $350,0003 bd2 ba1.3k sqft157 Coral Dr, Panama City Beach, FL 32413For Sale
 MLS ID #789872, Cory E Herrman. CPAR
 - $263,0002 bd2 ba1.1k sqft17620 Front Beach Rd Unit Q5, Panama City Beach, FL 32413For Sale
 MLS ID #791532, Zachary T Murzyn. CPAR
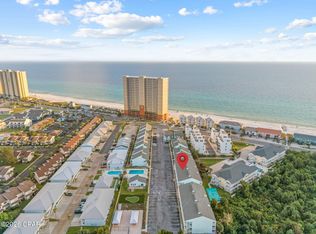
 - $335,0002 bd2 ba995 sqft17670 Front Beach Rd Unit I15, Panama City Beach, FL 32413For Sale
 MLS ID #795737, Seamus J O'neill. CPAR
