Discover an exceptional entertainer's paradise in the coveted Indian Hills, set on nearly 8 acres. This luxurious residence features five living areas including a private library, and soundproof office. The open-concept chef's kitchen, complemented by high-end kitchen appliances, and family room boast soaring ceilings and stunning windows overlooking a pond frequented by deer and wildlife—the elegant dining room seats 18. Enjoy the sunroom with views of the heated PebbleTec pool, spa, and expansive outdoor living area. The property includes garages for four cars, a 30x30 workshop, a garden shed, and a small animal barn. Family-friendly features include a secret playroom and hidden storage spaces. The first-floor primary suite offers an enormous closet and spa-like bath with a private garage entrance, while the upstairs hosts three additional bedrooms and a game room. Combining location, land, and modern luxury, this must-see home offers unmatched convenience and style.
Sold
Price Unknown
121 Comanche Moon Ct, Decatur, TX 76234
4beds
6,500sqft
Single Family Residence
Built in 1994
7.87 Acres Lot
$1,121,900 Zestimate®
$--/sqft
$5,609 Estimated rent
Home value
$1,121,900
$1.07M - $1.18M
$5,609/mo
Zestimate® history
Owner options
List your home for rent
$5,609/mo
Rent Zestimate®
Find your next renter with Zillow Rental Manager. Plus, with online applications, you can quickly screen prospective tenants – for free.
$5,609/mo
Rent Zestimate®
Refinance and save
Refinancing to a lower rate could help reduce your monthly payments and save thousands over the life of the loan.
Explore your selling options
Work with a Zillow partner agent
Leverage their expertise and Zillow's premium Showcase listings to get your home seen by more buyers.
Get startedList with your own agent
Get your home in front of millions of buyers by listing it on Zillow.
Learn how to do itSell it yourself
Take full control of how buyers see your home on Zillow by listing For Sale by Owner (FSBO).
List your homeWhat's special
Zillow last checked:
Listing updated:
Listed by:
David Rudd 0801699 619-807-8464,
Kindred Real Estate 619-807-8464,
Angela Holt 0667628 469-209-9519,
Kindred Real Estate
Bought with:
Julie Wells
Keller Williams Realty
Source: NTREIS,MLS#: 20656931
Facts & features
Interior
Bedrooms & bathrooms
- Bedrooms: 4
- Bathrooms: 5
- Full bathrooms: 3
- 1/2 bathrooms: 2
Primary bedroom
- Features: En Suite Bathroom
- Level: First
- Dimensions: 21 x 16
Bedroom
- Level: First
- Dimensions: 21 x 15
Bedroom
- Features: Built-in Features
- Level: Second
- Dimensions: 11 x 13
Bedroom
- Features: Walk-In Closet(s)
- Level: Second
- Dimensions: 15 x 10
Bedroom
- Level: Second
- Dimensions: 16 x 15
Breakfast room nook
- Level: First
- Dimensions: 43 x 13
Den
- Level: Second
- Dimensions: 24 x 14
Dining room
- Level: First
- Dimensions: 30 x 13
Family room
- Features: Built-in Features, Ceiling Fan(s)
- Level: First
- Dimensions: 13 x 20
Other
- Features: Built-in Features, Dual Sinks, En Suite Bathroom, Granite Counters, Garden Tub/Roman Tub, Linen Closet, Stone Counters, Separate Shower
- Level: First
- Dimensions: 15 x 17
Other
- Level: Second
- Dimensions: 10 x 5
Other
- Features: Jack and Jill Bath
- Level: Second
- Dimensions: 11 x 5
Game room
- Level: Second
- Dimensions: 18 x 14
Half bath
- Level: First
- Dimensions: 5 x 4
Half bath
- Level: First
- Dimensions: 3 x 4
Kitchen
- Features: Built-in Features, Butler's Pantry, Granite Counters, Kitchen Island, Pantry, Walk-In Pantry
- Level: First
- Dimensions: 13 x 13
Laundry
- Features: Built-in Features, Utility Sink
- Level: First
- Dimensions: 11 x 19
Library
- Features: Built-in Features, Ceiling Fan(s), Fireplace, Other
- Level: First
- Dimensions: 15 x 14
Living room
- Features: Built-in Features, Ceiling Fan(s), Fireplace
- Level: First
- Dimensions: 21 x 19
Media room
- Features: Built-in Features
- Level: First
- Dimensions: 15 x 20
Media room
- Level: First
- Dimensions: 17 x 21
Mud room
- Features: Built-in Features
- Level: First
- Dimensions: 7 x 9
Office
- Level: First
- Dimensions: 18 x 14
Storage room
- Level: Second
- Dimensions: 11 x 11
Sunroom
- Level: First
- Dimensions: 30 x 8
Heating
- Central, Electric, Propane
Cooling
- Central Air, Ceiling Fan(s), Electric
Appliances
- Included: Built-In Refrigerator, Dishwasher, Gas Cooktop, Disposal, Ice Maker, Microwave, Range, Some Commercial Grade, Wine Cooler
- Laundry: Laundry in Utility Room, Other
Features
- Decorative/Designer Lighting Fixtures, Eat-in Kitchen, Granite Counters, High Speed Internet, Kitchen Island, Multiple Staircases, Pantry, Cable TV, Vaulted Ceiling(s), Natural Woodwork, Walk-In Closet(s)
- Flooring: Carpet, Hardwood, Marble
- Has basement: No
- Number of fireplaces: 2
- Fireplace features: Den, Living Room
Interior area
- Total interior livable area: 6,500 sqft
Property
Parking
- Total spaces: 4
- Parking features: Circular Driveway, Driveway, Garage Faces Side, Boat, RV Access/Parking
- Attached garage spaces: 4
- Has uncovered spaces: Yes
Features
- Levels: Two
- Stories: 2
- Exterior features: Private Yard, Storage
- Pool features: Gunite, Heated, In Ground, Pool
- Fencing: Chain Link,Fenced,Gate,Wood,Wrought Iron
Lot
- Size: 7.87 Acres
- Features: Acreage, Landscaped, Many Trees
- Residential vegetation: Partially Wooded
Details
- Additional structures: Barn(s), Stable(s)
- Parcel number: R1241006A00
Construction
Type & style
- Home type: SingleFamily
- Architectural style: Traditional,Detached
- Property subtype: Single Family Residence
Materials
- Brick, Wood Siding
- Foundation: Slab
- Roof: Composition
Condition
- Year built: 1994
Utilities & green energy
- Sewer: Septic Tank
- Water: Well
- Utilities for property: Electricity Connected, Propane, Phone Available, Septic Available, Water Available, Cable Available
Community & HOA
Community
- Security: Security System, Fire Alarm
- Subdivision: Indian Trails Ph2
HOA
- Has HOA: No
Location
- Region: Decatur
Financial & listing details
- Tax assessed value: $1,399,243
- Annual tax amount: $14,866
- Date on market: 7/3/2024
- Cumulative days on market: 135 days
- Electric utility on property: Yes
Price history
| Date | Event | Price |
|---|---|---|
| 9/1/2026 | Listing removed | $1,170,000$180/sqft |
Source: NTREIS #21352448 Report a problem | ||
| 8/6/2026 | Listed for sale | $1,170,000+6.4%$180/sqft |
Source: NTREIS #21352448 Report a problem | ||
| 12/20/2024 | Sold | -- |
Source: NTREIS #20656931 Report a problem | ||
| 11/26/2024 | Pending sale | $1,099,999$169/sqft |
Source: NTREIS #20656931 Report a problem | ||
| 11/15/2024 | Contingent | $1,099,999$169/sqft |
Source: NTREIS #20656931 Report a problem | ||
| 11/9/2024 | Price change | $1,099,999-8.3%$169/sqft |
Source: NTREIS #20656931 Report a problem | ||
| 7/3/2024 | Listed for sale | $1,200,000-14.3%$185/sqft |
Source: NTREIS #20656931 Report a problem | ||
| 11/9/2023 | Listing removed | -- |
Source: NTREIS #20367679 Report a problem | ||
| 11/4/2023 | Contingent | $1,400,000$215/sqft |
Source: NTREIS #20367679 Report a problem | ||
| 9/30/2023 | Price change | $1,400,000-15.2%$215/sqft |
Source: NTREIS #20367679 Report a problem | ||
| 6/30/2023 | Listed for sale | $1,650,000+120%$254/sqft |
Source: NTREIS #20367679 Report a problem | ||
| 6/27/2017 | Listing removed | $749,900$115/sqft |
Source: Ebby Halliday, REALTORS #13597834 Report a problem | ||
| 5/18/2017 | Pending sale | $749,900$115/sqft |
Source: Ebby Halliday, REALTORS #13597834 Report a problem | ||
| 5/12/2017 | Listed for sale | $749,900-6.3%$115/sqft |
Source: Ebby Halliday, REALTORS #13597834 Report a problem | ||
| 2/23/2017 | Listing removed | $799,900$123/sqft |
Source: Parker Properties #13336269 Report a problem | ||
| 6/12/2015 | Pending sale | $799,900$123/sqft |
Source: Parker Properties #13146564 Report a problem | ||
| 5/14/2015 | Listed for sale | $799,900-4.7%$123/sqft |
Source: Parker Properties #13146564 Report a problem | ||
| 5/8/2014 | Listing removed | $839,000$129/sqft |
Source: Parker Properties #12098158 Report a problem | ||
| 3/2/2014 | Listed for sale | $839,000$129/sqft |
Source: Parker Properties #12098158 Report a problem | ||
Public tax history
| Year | Property taxes | Tax assessment |
|---|---|---|
| 2025 | $16,804 +14.4% | $1,399,243 +3.4% |
| 2024 | $14,688 +10.4% | $1,353,569 +10% |
| 2023 | $13,309 | $1,230,517 +10% |
| 2022 | -- | $1,118,652 +10% |
| 2021 | $15,289 +5.8% | $1,016,950 +5.7% |
| 2020 | $14,451 +2.6% | $962,250 +0.6% |
| 2019 | $14,085 +0% | $956,090 +7.7% |
| 2018 | $14,078 -0.3% | $887,720 +11.6% |
| 2017 | $14,115 | $795,180 +8.6% |
| 2016 | -- | $732,030 +15.4% |
| 2015 | -- | $634,170 +10.1% |
| 2014 | -- | $575,820 +3.9% |
| 2013 | -- | $554,390 +28.4% |
| 2012 | -- | $431,860 -1.8% |
| 2011 | -- | $439,570 -0.4% |
| 2010 | -- | $441,120 +12.5% |
| 2009 | -- | $392,100 -2.5% |
| 2008 | -- | $402,090 -0.2% |
| 2007 | -- | $402,890 +8.1% |
| 2005 | -- | $372,640 +7.4% |
| 2004 | -- | $347,010 +0.6% |
| 2003 | -- | $345,010 +3.5% |
| 2002 | -- | $333,200 +0.6% |
| 2001 | -- | $331,200 +0.4% |
| 2000 | -- | $329,780 |
Find assessor info on the county website
Neighborhood: 76234
Nearby homes
- $701,500-- bd2 ba3.8k sqft146 Comanche Moon Ct, Decatur, TX 76234Off Market
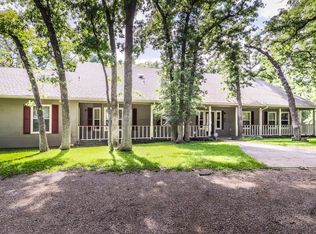
- $857,100-- bd-- ba3.9k sqft198 Comanche Moon Trl, Decatur, TX 76234Off Market
- $742,1004 bd3 ba2.8k sqft125 Comanche Moon Ct, Decatur, TX 76234Off Market
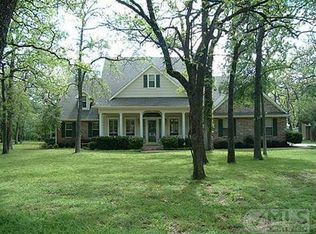
- $--3 bd3 ba1.8k sqft260 Comanche Moon Trl, Decatur, TX 76234Sold
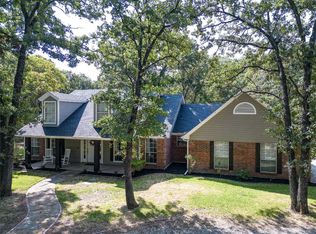
- $503,7002 bd2 ba2.4k sqft162 Comanche Moon Trl, Decatur, TX 76234Off Market
- $591,3004 bd3 ba3k sqft177 Comanche Moon Trl, Decatur, TX 76234Off Market
- $266,638-- bd-- ba3k sqft177 Comanche Moon Trl, Decatur, TX 76234Off Market
- $--4 bd4 ba3k sqft298 Comanche Moon Trl, Decatur, TX 76234Sold
Nearby schools
GreatSchools rating
- 5/10Rann Elementary SchoolGrades: PK-5Distance: 4.6 mi
- 6/10McCarroll Middle SchoolGrades: 6-8Distance: 4.9 mi
- 5/10Decatur High SchoolGrades: 9-12Distance: 6.4 mi
Schools provided by the listing agent
- Elementary: Rann
- Middle: Decatur
- High: Decatur
- District: Decatur ISD
Source: NTREIS. This data may not be complete. We recommend contacting the local school district to confirm school assignments for this home.
Get a cash offer in 3 minutes
Find out how much your home could sell for in as little as 3 minutes with a no-obligation cash offer.
Estimated market value
$1,121,900
Get a cash offer in 3 minutes
Find out how much your home could sell for in as little as 3 minutes with a no-obligation cash offer.
Estimated market value
$1,121,900
- Texas
- Wise County
- Decatur
- 76234
- 121 Comanche Moon Ct
