THIS 2001 SKYLINE HOME IS LOCATED IN THE WHITESBORO SCHOOL DISTRICT, AND WAS INITIALLY DESISIGNED BY THE ORIGINAL OWNERS OF THE STRAWBERRY HILLS PARK. THE HOUSE IS SOLIDLY SET ON A CONCRETE FOUNDATION AND OFFERS 1,650 SQUARE FEET OF LIVING SPACE WITH THREE BEDROOMS, TWO FULL BATHROOMS, A BONUS DEN/SITTING ROOM, LAUNDRY AREA AND A TWO-STALL ATTACHED GARAGE. AN EXPANSIVE OPEN LIVING/DINING/KITCHEN GREAT ROOM THAT ENCOMPASSES CUSTOM BUILT FLOOR TO CEILING WINDOWS, WHICH OVERLOOKS A MARVELOUSLY LANDSCAPED BACKYARD WITH POND AND FOUNTAIN. THE HOME IS BEING SOLD WITH MANY NEW UPDATES WHICH INCLUDES - NEW APPLIANCES, NEW METAL ROOF & SEEMLESS GUTTERS, NEW FURNACE AND CENTRAL AIR UNITS, NEW CHAIR HEIGHT TOILETS, COMPLETELY WEATHERIZED WITH SPRAY FOAM & BLOWN-IN INSULATION, AND ALL PLUMING SUPPLY LINES FITTED WITH SHUT-OFF VALVES. PLEASE DO NOT HESITATE TO VIEW THIS HOME IN PERSON
Active
Price cut: $10K (10/13)
$177,000
121 Country Rd, Utica, NY 13502
3beds
1,650sqft
Manufactured Home, Single Family Residence
Built in 2001
-- sqft lot
$-- Zestimate®
$107/sqft
$-- HOA
What's special
Two-stall attached garageLaundry areaNew chair height toiletsNew appliancesThree bedrooms
- 46 days
- 3,291
- 263
Zillow last checked:
Listing updated:
Listed by:
Coldwell Banker Sexton Real Estate 315-853-3535,
Martin Gorton 315-853-3535
Source: NYSAMLSs,MLS#: S1710890 Originating MLS: Mohawk Valley
Originating MLS: Mohawk ValleyFacts & features
Interior
Bedrooms & bathrooms
- Bedrooms: 3
- Bathrooms: 2
- Full bathrooms: 2
- Main level bathrooms: 2
- Main level bedrooms: 3
Heating
- Gas
Cooling
- Central Air
Appliances
- Included: Dishwasher, Gas Water Heater, Refrigerator
- Laundry: Main Level
Features
- Separate/Formal Dining Room, Eat-in Kitchen, Separate/Formal Living Room, Bedroom on Main Level, Main Level Primary, Primary Suite
- Flooring: Carpet, Laminate, Varies, Vinyl
- Basement: Crawl Space
- Has fireplace: No
Interior area
- Total structure area: 1,650
- Total interior livable area: 1,650 sqft
Video & virtual tour
Property
Parking
- Total spaces: 2
- Parking features: Attached, Garage, Driveway
- Attached garage spaces: 2
Features
- Levels: One
- Stories: 1
- Exterior features: Blacktop Driveway, Gravel Driveway
Lot
- Features: Rectangular, Rectangular Lot, Residential Lot
Details
- Parcel number: 0
- Lease amount: $540
- Special conditions: Standard
Construction
Type & style
- Home type: MobileManufactured
- Architectural style: Manufactured Home,Mobile Home,Ranch
- Property subtype: Manufactured Home, Single Family Residence
Materials
- Vinyl Siding
- Foundation: Block
Condition
- Resale
- Year built: 2001
Utilities & green energy
- Sewer: Connected
- Water: Connected, Public
- Utilities for property: Sewer Connected, Water Connected
Community & HOA
Location
- Region: Utica
Financial & listing details
- Price per square foot: $107/sqft
- Date on market: 9/6/2026
- Cumulative days on market: 131 days
- Listing terms: Cash,Conventional
- Body type: Double Wide
Estimated market value
Not available
Estimated sales range
Not available
Not available
Price history
| Date | Event | Price |
|---|---|---|
| 10/13/2026 | Price change | $177,000-5.3%$107/sqft |
Source:  NYSAMLSs #S1710890 Report a problem NYSAMLSs #S1710890 Report a problem | ||
| 9/13/2026 | Price change | $187,000-4.1%$113/sqft |
Source: NYSAMLSs #S1710890 Report a problem | ||
| 9/6/2026 | Listed for sale | $195,000$118/sqft |
Source: NYSAMLSs #S1710890 Report a problem | ||
Public tax history
Tax history is unavailable.
Monthly payment
Climate risks
Neighborhood: 13502
Nearby schools
Schools provided by the listing agent
- District: Whitesboro
Source: NYSAMLSs. This data may not be complete. We recommend contacting the local school district to confirm school assignments for this home.
Similar homes
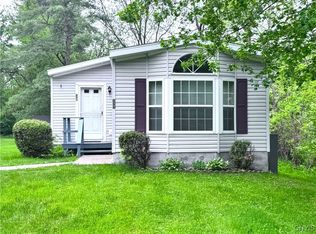
- $189,9003 bd1 ba1.5k sqft402 Richmond Rd, Utica, NY 13502For Sale
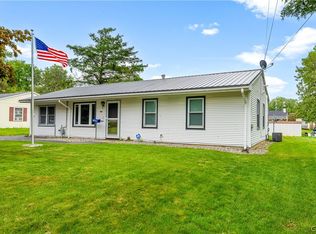
 MLS ID #S1712866, Jodie M. DeCosty, Listing by: Coldwell Banker Prime Properties. NYSAMLSs
 - $199,9004 bd3 ba2.1k sqft627 Plant St, Utica, NY 13502For Sale
 MLS ID #S1711109, Brandyn Miller, Listing by: Assist2Sell Buyers & Sellers 1st Choice. NYSAMLSs
 - $175,0003 bd2 ba1.4k sqft5539 Valley Rd, Oriskany, NY 13424For Sale
 MLS ID #S1721782, Azza Giorgi, Listing by: Howard Hanna Cny Inc. NYSAMLSs
 - $164,9004 bd1 ba1k sqft1113 Leeds St, Utica, NY 13501For Sale
 MLS ID #S1719529, Brett Lojewski, Listing by: The Property Shop. NYSAMLSs
 - $250,0004 bd2 ba1.4k sqft693 Windfall Rd, Utica, NY 13502For SaleMLS ID #S1720670, Mikhail Polkhovskiy, Listing by: Home Pro Realty. NYSAMLSs
- $240,0004 bd2 ba2k sqft5541 Walker Rd, Deerfield, NY 13502For SaleMLS ID #S1713808, Jonathan Lanahan, Listing by: RE/MAX Solutions. NYSAMLSs
- $179,9003 bd1 ba1k sqft1829 Gardner St, Utica, NY 13501For SaleMLS ID #S1689860, Nicole Bartolomie-Nucci, Listing by: Hunt Real Estate Era Cl. NYSAMLSs
- $89,9003 bd2 ba1.1k sqft10601 Hulser Rd, Barneveld, NY 13502For SaleMLS ID #S1722753, Kathleen Despins, Listing by: Coldwell Banker Sexton Real Estate. NYSAMLSs
- $244,9003 bd2 ba1k sqft5735 Walker Rd, Deerfield, NY 13502For SaleMLS ID #S1707488, Deborah A. Lemery, Listing by: Lemery Realty. NYSAMLSs
- $219,0003 bd2 ba1.1k sqft1006 Ontario St, Utica, NY 13501For SaleMLS ID #S1711290, William R. Bradley, Listing by: Bradley and Bradley Real Estate. NYSAMLSs
- $179,0006 bd2 ba2.4k sqft116 Leah St, Utica, NY 13501For SaleMLS ID #S1669001, Omar Knight, Listing by: River Hills Properties LLC Barn. NYSAMLSs
- $159,9002 bd2 ba1.1k sqft7908 New Floyd Rd, Rome, NY 13440For SaleMLS ID #S1712709, Dana Chirillo, Listing by: River Hills Properties LLC Rome. NYSAMLSs
- $224,9004 bd3 ba1.8k sqft7315 Route 28, Newport, NY 13416For SaleMLS ID #S1723934, John P. McCann, Listing by: Benn Realty-Mohawk Valley Office. NYSAMLSs
- $169,0004 bd2 ba1.4k sqft7404 Camroden Rd, Rome, NY 13440For SaleMLS ID #S1700525, Susan Schwartz Alberico, Listing by: Howard Hanna Cny Inc. NYSAMLSs
- $139,0003 bd2 ba1.7k sqft8460 Old River Rd, Marcy, NY 13403For SaleMLS ID #S1623483, Julie Theresa Dutcher, Listing by: Bradley and Bradley Real Estate. NYSAMLSs
- $219,9004 bd2 ba1.9k sqft197 Gates Rd, Frankfort, NY 13340For SaleMLS ID #S1706454, Kathryn Moxham, Listing by: Coldwell Banker Faith Properties Il. NYSAMLSs
- $169,9003 bd2 ba1.6k sqft7779 Bell Rd N, Rome, NY 13440For SaleMLS ID #S1719991, Lori A. Frieden, Listing by: Coldwell Banker Faith Properties R. NYSAMLSs
- $139,9004 bd2 ba1.7k sqft1501 Kemble St, Utica, NY 13501For SaleMLS ID #S1713772, Starry Lay, Listing by: Howard Hanna Cny Inc. NYSAMLSs
- $230,0003 bd2 ba1.4k sqft6 1st St, Whitesboro, NY 13492For SaleMLS ID #S1720135, Cindy Rosati, Listing by: Hunt Real Estate ERA. NYSAMLSs
