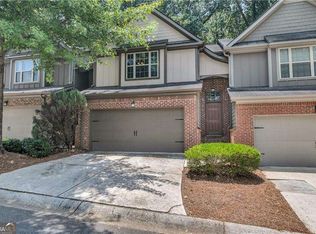
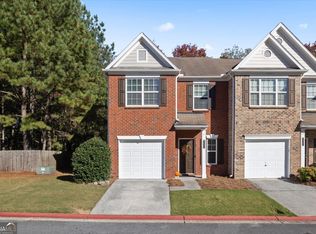
Perfectly situated as a desirable end-unit, this stunning 2-bedroom, 2.5-bathroom home offers both premium privacy and unbeatable convenience within a secure, gated community. The main level welcomes you with a seamless, sun-drenched open-concept layout connecting the dining area, inviting living room, and a beautifully modernized kitchen complete with crisp white cabinetry, luxury quartz countertops, and sleek stainless steel appliances. Gorgeous, updated luxury vinyl plank flooring flows seamlessly throughout the entire home to offer a completely carpet-free lifestyle. Upstairs, you'll find two spacious bedrooms, highlighted by a generous master suite featuring elegant crown molding, a large walk-in closet, and a spa-like en suite bath equipped with both a standalone shower and a separate soaking tub. Complete with a private backyard oasis and an ideal location right next to visitor parking for effortless hosting, this turnkey home effortlessly blends style, comfort, and functionality.
Active
$335,000
121 Creighton Ln, Powder Springs, GA 30008
2beds
1,702sqft
Est.: Get pre-qualified
Townhouse
Built in 2007
871 Square Feet Lot
$328,300 Zestimate®
$197/sqft
$270/mo HOA
What's special
Completely carpet-free lifestyleSeamless sun-drenched open-concept layoutPrivate backyard oasisBeautifully modernized kitchenLarge walk-in closetSleek stainless steel appliancesLuxury quartz countertops
- 12 days |
- 475 |
- 49 |
Zillow last checked:
Listing updated:
Listed by:
Ricardo Cervantes 470-832-2337,
Atlanta Communities
Source: GAMLS,MLS#: 10771647
Tour with a local agent
Facts & features
Interior
Bedrooms & bathrooms
- Bedrooms: 2
- Bathrooms: 3
- Full bathrooms: 2
- 1/2 bathrooms: 1
Rooms
- Room types: Other
Dining room
- Features: Dining Rm/Living Rm Combo
Kitchen
- Features: Breakfast Bar
Heating
- Central
Cooling
- Ceiling Fan(s)
Appliances
- Included: Dishwasher, Microwave, Refrigerator
- Laundry: In Hall, Upper Level
Features
- High Ceilings, Other, Roommate Plan
- Flooring: Hardwood, Vinyl
- Windows: Double Pane Windows
- Basement: None
- Number of fireplaces: 1
- Fireplace features: Gas Starter
- Common walls with other units/homes: End Unit
Interior area
- Total structure area: 1,702
- Total interior livable area: 1,702 sqft
- Finished area above ground: 1,702
- Finished area below ground: 0
Property
Parking
- Total spaces: 2
- Parking features: Garage
- Has garage: Yes
Features
- Levels: Two
- Stories: 2
- Waterfront features: No Dock Or Boathouse
- Body of water: None
Lot
- Size: 871 Square Feet
- Features: Other, Private
Details
- Parcel number: 17021001330
Construction
Type & style
- Home type: Townhouse
- Architectural style: Traditional
- Property subtype: Townhouse
- Attached to another structure: Yes
Materials
- Brick, Concrete
- Foundation: Slab
- Roof: Composition
Condition
- Resale
- New construction: No
- Year built: 2007
Utilities & green energy
- Sewer: Public Sewer
- Water: Public
- Utilities for property: Electricity Available, Natural Gas Available, Sewer Available, Water Available
Community & HOA
Community
- Features: None
- Security: Gated Community
- Subdivision: Enclave at Booth's Farm
HOA
- Has HOA: Yes
- Services included: Insurance, Pest Control, Trash, Water
- HOA fee: $3,240 annually
Location
- Region: Powder Springs
Financial & listing details
- Price per square foot: $197/sqft
- Tax assessed value: $325,000
- Annual tax amount: $3,917
- Date on market: 5/21/2026
- Cumulative days on market: 12 days
- Listing agreement: Exclusive Agency
- Electric utility on property: Yes
Estimated market value
$328,300
$312,000 - $345,000
$2,034/mo
Price history
| Date | Event | Price |
|---|---|---|
| 5/21/2026 | Listed for sale | $335,000+25%$197/sqft |
Source:  FMLS GA #7774940 Report a problem FMLS GA #7774940 Report a problem | ||
| 2/12/2025 | Sold | $268,100+3.1%$158/sqft |
Source:  GAMLS #10342734 Report a problem GAMLS #10342734 Report a problem | ||
| 1/11/2025 | Pending sale | $260,000$153/sqft |
Source: GAMLS #10342734 Report a problem | ||
| 1/7/2025 | Listed for sale | $260,000-13.3%$153/sqft |
Source: GAMLS #10342734 Report a problem | ||
| 1/2/2025 | Listing removed | $1,900$1/sqft |
Source: GAMLS #10420285 Report a problem | ||
| 1/1/2025 | Listing removed | $300,000$176/sqft |
Source: FMLS GA #7477837 Report a problem | ||
| 12/15/2024 | Price change | $1,900-2.6%$1/sqft |
Source: GAMLS #10420285 Report a problem | ||
| 12/15/2024 | Price change | $300,000-4.5%$176/sqft |
Source: GAMLS #10342734 Report a problem | ||
| 11/30/2024 | Listed for rent | $1,950-2.3%$1/sqft |
Source: GAMLS #10420285 Report a problem | ||
| 11/22/2024 | Price change | $314,000-3.1%$184/sqft |
Source: GAMLS #10342734 Report a problem | ||
| 11/15/2024 | Listing removed | $1,995$1/sqft |
Source: Zillow Rentals Report a problem | ||
| 11/12/2024 | Listed for rent | $1,995$1/sqft |
Source: Zillow Rentals Report a problem | ||
| 10/17/2024 | Listed for sale | $324,000$190/sqft |
Source: GAMLS #10342734 Report a problem | ||
| 10/16/2024 | Listing removed | $1,995$1/sqft |
Source: GAMLS #20110511 Report a problem | ||
| 9/11/2024 | Price change | $324,000-4.4%$190/sqft |
Source: GAMLS #10342734 Report a problem | ||
| 7/21/2024 | Listed for sale | $339,000+17.7%$199/sqft |
Source: GAMLS #10342734 Report a problem | ||
| 7/14/2023 | Listing removed | -- |
Source: GAMLS #20110511 Report a problem | ||
| 5/22/2023 | Price change | $1,995-7.2%$1/sqft |
Source: GAMLS #20110511 Report a problem | ||
| 4/3/2023 | Price change | $2,150-6.5%$1/sqft |
Source: GAMLS #20110511 Report a problem | ||
| 3/19/2023 | Listed for rent | $2,300$1/sqft |
Source: GAMLS #20110511 Report a problem | ||
| 1/18/2022 | Listing removed | $288,000$169/sqft |
Source: GAMLS #9074053 Report a problem | ||
| 1/10/2022 | Price change | $288,000+0%$169/sqft |
Source: GAMLS #9074053 Report a problem | ||
| 12/10/2021 | Pending sale | $287,900$169/sqft |
Source: FMLS GA #6964660 Report a problem | ||
| 12/9/2021 | Listed for sale | $287,900+219.9%$169/sqft |
Source: GAMLS #9074053 Report a problem | ||
| 8/29/2012 | Sold | $90,000-51.4%$53/sqft |
Source: Public Record Report a problem | ||
| 6/3/2008 | Sold | $185,100$109/sqft |
Source: Public Record Report a problem | ||
Public tax history
| Year | Property taxes | Tax assessment |
|---|---|---|
| 2024 | $3,920 | $130,000 |
| 2023 | $3,920 +44.9% | $130,000 +45.8% |
| 2022 | $2,706 +12.9% | $89,148 +12.9% |
| 2021 | $2,395 | $78,928 |
| 2020 | $2,395 +10.7% | $78,928 +10.7% |
| 2019 | $2,164 | $71,308 |
| 2018 | $2,164 | $71,308 +18.6% |
| 2017 | $2,164 +50.6% | $60,108 +20.3% |
| 2016 | $1,437 -2.4% | $49,968 |
| 2015 | $1,472 +37.7% | $49,968 +38.9% |
| 2014 | $1,069 -0.8% | $35,976 |
| 2013 | $1,078 -33.9% | $35,976 -33.4% |
| 2012 | $1,632 -12.4% | $54,012 -12.3% |
| 2011 | $1,863 +5.3% | $61,572 |
| 2010 | $1,770 -5.8% | $61,572 -5.8% |
| 2009 | $1,880 | $65,392 |
Find assessor info on the county website
Monthly payment
Est. payment$--/mo
Payment breakdown
Explore the cost of this home by adjusting the details. Changes won't be saved.
All calculations are estimates and provided by Zillow, Inc. for informational purposes only. Actual amounts may vary.
HOA fees may include property taxes on listings classified as Co-Ops. Contact the listing agent and/or owner for fee details.
Mortgage interest rates are dependent on a number of factors, including credit score, down payment, and repayment length. Interest rate data provided by Zillow Group Marketplace, Inc. as of 1/1/1970 from various mortgage lenders with which we have lead or other similar arrangements; the Estimated Payment is an average of those rates.
See how much you could borrow to make a competitive offer.
Climate risks
Neighborhood: 30008
Nearby schools
GreatSchools rating
- 7/10Fair Oaks Elementary SchoolGrades: PK-5Distance: 0.5 mi
- 4/10Pearson Middle SchoolGrades: 6-8Distance: 0.6 mi
- 2/10Osborne High SchoolGrades: 9-12Distance: 1.9 mi
Schools provided by the listing agent
- Elementary: Fair Oaks
- Middle: Griffin
- High: Osborne
Source: GAMLS. This data may not be complete. We recommend contacting the local school district to confirm school assignments for this home.
A local agent can set up tours, give advice and negotiate with sellers.


- Georgia
- Cobb County
- Marietta
- 30008
- 121 Creighton Ln
Nearby cities
Nearby neighborhoods
Nearby zip codes
Other Marietta Topics
