Skip main navigation
Closed
  • Price Unknown

    121 Delaney Rae, New Braunfels, TX 78132

    4beds
    2,410sqft
    Single Family Residence
    Built in 2000
    1 Acres Lot
    $524,800 Zestimate®
    $--/sqft
    $3,274 Estimated rent

    Home value

    $524,800

    $499,000 - $551,000

    $3,274/mo

    Zestimate® history
    Loading
    Loading...

    Owner options

    List your home for rent

    $3,274/mo

    Rent Zestimate®

    Find your next renter with Zillow Rental Manager. Plus, with online applications, you can quickly screen prospective tenants – for free.

    Learn more

    $3,274/mo

    Rent Zestimate®

    Refinance and save

    $517/mo

    Est. payment

    Refinancing to a lower rate could help reduce your monthly payments and save thousands over the life of the loan.

    See today's rates

    $517/mo

    Est. payment

    Explore your selling options

    Work with a Zillow partner agent

    Leverage their expertise and Zillow's premium Showcase listings to get your home seen by more buyers.

    Get started

    List with your own agent

    Get your home in front of millions of buyers by listing it on Zillow.

    Learn how to do it

    Sell it yourself

    Take full control of how buyers see your home on Zillow by listing For Sale by Owner (FSBO).

    List your home

    What's special

    High ceilingsWalk-in pantrySeparate showerSpace for a garden
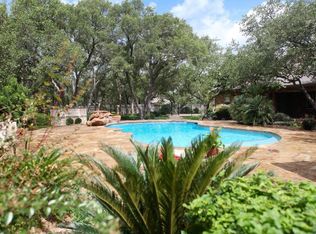
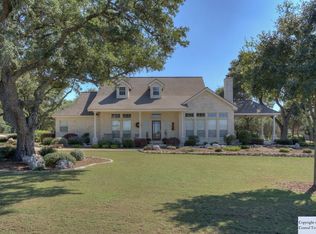
    With over $44,000 in recent documented improvements, this beautiful one-story home nestled within the exclusive gated community of Texas Country Estates offers the perfect blend of Hill Country charm and modern comfort just minutes from Historic Gruene, the Guadalupe River, and I-35. Situated on a 1.001-acre level, wooded lot with mature oaks, this one-story, full-masonry home offers 2,410 SF, 4 bedrooms (flexible fourth room with a closet and window that can serve as a bedroom, office, gym, or hobby space), 3 baths, 2 dining areas, and high ceilings. Recent improvements include a 2025 roof, full interior repaint, new primary bedroom carpet, updated lighting, all-new toilets, upgraded HVAC ductwork, topped-off insulation, new exterior door hardware, and a 2026 UVC air-duct system. The kitchen features gas cooking, an island, breakfast area, walk-in pantry, and abundant cabinetry. The primary suite offers patio access and a spacious bath with separate shower and jetted tub. Outside, enjoy the large covered patio, fenced backyard, mature trees, circular drive, storage building, and the large open green space--a great place for a playground, sport court, or pool. The lot offers privacy surrounded by nature, while still being just minutes from shopping, dining, and recreation.

    Zillow last checked:

    Listing updated:

    Listed by:

    Pamela Fraprie (512)665-3020,

    eXp Realty LLC

    Bought with:

    NON-MEMBER AGENT TEAM, TREC #null

    Non Member Office

    , TREC #null

    Source: Central Texas MLS,MLS#: 607640MLS LogoOriginating MLS: Four Rivers Association of REALTORS

    Facts & features

    Interior

    Bedrooms & bathrooms
    • Bedrooms: 4
    • Bathrooms: 3
    • Full bathrooms: 3
    Primary bedroom
    • Level: Main
    • Dimensions: 22 x 15
    Bedroom 2
    • Level: Main
    • Dimensions: 11 x 15
    Bedroom 3
    • Level: Main
    • Dimensions: 14 x 11
    Bedroom 4
    • Level: Main
    • Dimensions: 11 x 14
    Primary bathroom
    • Level: Main
    • Dimensions: 15 x 12
    Breakfast room nook
    • Level: Main
    • Dimensions: 14 x 11
    Dining room
    • Level: Main
    • Dimensions: 11 x 19
    Kitchen
    • Level: Main
    • Dimensions: 13 x 15
    Living room
    • Level: Main
    • Dimensions: 18 x 16
    Heating
    • Central, Fireplace(s)
    Cooling
    • 1 Unit
    Appliances
    • Included: Dishwasher, Gas Cooktop, Gas Water Heater, Microwave, Oven, Water Heater, Some Gas Appliances, Built-In Oven, Cooktop, Water Softener Owned
    • Laundry: Washer Hookup, Inside, Main Level, Laundry Room
    Features
    • All Bedrooms Down, Ceiling Fan(s), Chandelier, Dining Area, Separate/Formal Dining Room, Double Vanity, Entrance Foyer, Garden Tub/Roman Tub, High Ceilings, Jetted Tub, Primary Downstairs, MultipleDining Areas, Main Level Primary, Open Floorplan, Pull Down Attic Stairs, Split Bedrooms, Storage, Separate Shower, Tile Counters, Vaulted Ceiling(s), Wired for Data
    • Flooring: Carpet, Ceramic Tile
    • Attic: Pull Down Stairs
    • Number of fireplaces: 1
    • Fireplace features: Gas Starter, Living Room, Stone
    Interior area
    • Total interior livable area: 2,410 sqft

    Property

    Parking
    • Total spaces: 2
    • Parking features: Attached, Circular Driveway, Door-Single, Garage, Garage Door Opener, Garage Faces Side
    • Attached garage spaces: 2
    • Has uncovered spaces: Yes
    Features
    • Levels: One
    • Stories: 1
    • Exterior features: Private Yard, Storage, Water Feature, Propane Tank - Owned
    • Pool features: None
    • Fencing: Back Yard,Privacy,Wood
    • View description: None
    • Body of water: None
    Lot
    • Size: 1 Acres
    Details
    • Additional structures: Pergola, Storage
    • Parcel number: 61962

    Construction

    Type & style
    • Home type: SingleFamily
    • Architectural style: Hill Country
    • Property subtype: Single Family Residence
    Materials
    • Masonry, Stone Veneer, Stucco
    • Foundation: Slab
    • Roof: Composition,Shingle
    Condition
    • Resale
    • Year built: 2000

    Utilities & green energy

    • Sewer: Aerobic Septic, Septic Tank
    • Water: Community/Coop, Private, See Remarks
    • Utilities for property: Electricity Available, Propane, Trash Collection Private

    Community & HOA

    Community
    • Features: None, Gated
    • Security: Gated Community, Prewired, Security System Owned, Smoke Detector(s)
    • Subdivision: Texas Country Estates 1
    HOA
    • Has HOA: Yes
    • HOA fee: $518 annually
    • HOA name: Texas Country Estates HOA
    • HOA phone: 830-946-0775
    Location
    • Region: New Braunfels

    Financial & listing details

    • Tax assessed value: $639,790
    • Date on market: 3/17/2026
    • Cumulative days on market: 202 days
    • Listing agreement: Exclusive Right To Sell
    • Listing terms: Cash,Conventional,FHA,VA Loan
    • Electric utility on property: Yes
    • Road surface type: Asphalt

    Price history

    DateEventPrice
    10/6/2026Sold--
    Source: Central Texas MLS #607640 Report a problem
    9/21/2026Pending sale$499,000$207/sqft
    Source: LERA MLS #1949445 Report a problem
    9/11/2026Contingent$499,000$207/sqft
    Source: Central Texas MLS #607640 Report a problem
    8/28/2026Price change$499,000-14.7%$207/sqft
    Source: Central Texas MLS #607640 Report a problem
    8/7/2026Price change$585,000-4.9%$243/sqft
    Source: LERA MLS #1949445 Report a problem
    7/24/2026Price change$615,000-2.3%$255/sqft
    Source: Central Texas MLS #607640 Report a problem
    6/4/2026Price change$629,450-0.1%$261/sqft
    Source: Central Texas MLS #607640 Report a problem
    4/1/2026Price change$629,950-0.9%$261/sqft
    Source: Central Texas MLS #607640 Report a problem
    3/17/2026Listed for sale$635,450+15.5%$264/sqft
    Source: LERA MLS #1949445 Report a problem
    5/29/2025Sold--
    Source: Agent Provided Report a problem
    5/20/2025Pending sale$550,000$228/sqft
    Source: LERA MLS #1842548 Report a problem
    4/16/2025Contingent$550,000$228/sqft
    Source: LERA MLS #1842548 Report a problem
    4/5/2025Price change$550,000-2.7%$228/sqft
    Source: LERA MLS #1842548 Report a problem
    4/4/2025Listed for sale$565,000$234/sqft
    Source: LERA MLS #1842548 Report a problem
    3/31/2025Contingent$565,000$234/sqft
    Source: LERA MLS #1842548 Report a problem
    3/6/2025Price change$565,000-0.7%$234/sqft
    Source: LERA MLS #1842548 Report a problem
    2/14/2025Listed for sale$569,000$236/sqft
    Source: LERA MLS #1842548 Report a problem

    Public tax history

    YearProperty taxesTax assessment
    2026-- $639,790 +12.2%
    2025$9,179 +352.8%$570,356 +10%
    2024$2,027 +0.6%$518,505 +10%
    2023$2,015 -46.2%$471,368 +10%
    2022$3,744 -1%$428,516 +10%
    2021$3,782 +1.2%$389,560 +10%
    2020$3,738 -0.2%$354,145 +10%
    2019$3,746 +1694.8%$321,950 +7.2%
    2018$209 $300,240 -0.9%
    2017-- $302,940 +2.1%
    2016$3,987 -0.1%$296,810 -3.4%
    2015$3,990 $307,320 +6.4%
    2014$3,990 $288,780 +10.8%
    2013-- $260,590 +2.5%
    2012-- $254,260 +0.4%
    2011-- $253,320 -0.7%
    2010-- $255,160 -1.7%
    2009-- $259,690
    2008-- --
    2007-- --
    2006-- --
    2005-- --
    2004-- --
    2003-- --
    2002-- --
    2001-- --
    2000-- $35,020
    Find assessor info on the county website

    Neighborhood: 78132

    Nearby schools

    GreatSchools rating
    Schools provided by the listing agent
    • Elementary: Hoffmann Lane Elementary
    • Middle: Church Hill Middle School
    • High: Canyon High School
    • District: Comal ISD

    Source: Central Texas MLS. This data may not be complete. We recommend contacting the local school district to confirm school assignments for this home.

    Get a cash offer in 3 minutes
    Find out how much your home could sell for in as little as 3 minutes with a no-obligation cash offer.
    Estimated market value
    $524,800
    Get a cash offer in 3 minutes
    Find out how much your home could sell for in as little as 3 minutes with a no-obligation cash offer.
    Estimated market value
    $524,800