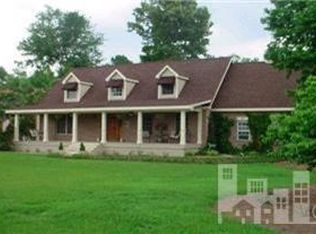
Welcome to 121 East Pointe Road, where comfortable living meets the relaxed lifestyle of the River Hills community in Rocky Point. Situated on approximately half an acre, this inviting 3-bedroom, 2.5-bath home offers plenty of room to spread out, enjoy the outdoors, and make the most of a quieter setting.
One of the standout features of River Hills is its community water access, including a neighborhood boat ramp providing convenient access to the Northeast Cape Fear River. Whether your weekends involve boating, fishing, kayaking, or simply spending time on the water, having a boat ramp right in the neighborhood makes enjoying the river remarkably easy.
Adding to the appeal is the low annual HOA, offering community amenities and water access without the substantial fees associated with many planned communities.
With approximately half an acre, generous outdoor space, covered outdoor living areas, and a comfortable floor plan designed for easy everyday living, 121 East Pointe Road offers an appealing combination of space, flexibility, and recreation. Enjoy a peaceful setting and easy access to the river, all from a neighborhood designed for a more relaxed way of life.
For sale
$450,000
121 E Pointe Road, Rocky Point, NC 28457
3beds
2,268sqft
Single Family Residence
Built in 1998
0.47 Acres Lot
$-- Zestimate®
$198/sqft
$19/mo HOA
What's special
- 17 days
- 1,311
- 67
Zillow last checked:
Listing updated:
Listed by:
Neil Leonard 910-540-5767,
Berkshire Hathaway HomeServices Carolina Premier Properties
Source: Hive MLS,MLS#: 100597514
Originating MLS: Cape Fear Realtors MLS, Inc.
Facts & features
Interior
Bedrooms & bathrooms
- Bedrooms: 3
- Bathrooms: 3
- Full bathrooms: 2
- 1/2 bathrooms: 1
Rooms
- Room types: Master Bedroom, Living Room, Dining Room, Bedroom 1, Bedroom 2, Bonus Room
Primary bedroom
- Level: First
- Dimensions: 18 x 13
Bedroom 1
- Level: Second
- Dimensions: 15 x 11
Bedroom 2
- Level: Second
- Dimensions: 20 x 12
Bonus room
- Level: Second
- Dimensions: 20 x 15
Dining room
- Level: First
- Dimensions: 13 x 12
Kitchen
- Level: First
- Dimensions: 13 x 10
Living room
- Level: First
- Dimensions: 20 x 13
Heating
- Electric, Forced Air, Heat Pump
Cooling
- Central Air, Ceiling Fan(s)
Appliances
- Included: Electric Oven, Built-In Microwave
- Laundry: Laundry Room
Features
- Master Downstairs, Kitchen Island, Ceiling Fan(s), Eat-in Kitchen
- Flooring: Carpet, Laminate, Tile, Wood
- Basement: None
- Attic: Access Only
- Has fireplace: No
Interior area
- Total structure area: 2,268
- Total interior livable area: 2,268 sqft
Property
Parking
- Total spaces: 2
- Parking features: Garage Faces Side, Attached, Gravel, Garage Door Opener, Off Street, Garage
- Attached garage spaces: 2
Features
- Levels: Two
- Patio & porch: Deck, Porch
- Exterior features: None
- Pool features: None
- Fencing: Wood
- Has view: Yes
- View description: See Remarks
- Waterfront features: None
- Frontage type: See Remarks
Lot
- Size: 0.47 Acres
- Features: Open Lot
Details
- Parcel number: 32237122310000
- Zoning: Single Family
- Special conditions: Standard
Construction
Type & style
- Home type: SingleFamily
- Property subtype: Single Family Residence
Materials
- Brick, Wood Siding, Wood Frame, See Remarks
- Foundation: Brick/Mortar, Crawl Space
- Roof: Shingle
Condition
- New construction: No
- Year built: 1998
Utilities & green energy
- Sewer: Septic Tank
- Water: Well
- Utilities for property: Natural Gas Available
Community & HOA
Community
- Subdivision: River Hills
HOA
- Has HOA: Yes
- Amenities included: Maintenance Common Areas, Ramp
- HOA fee: $225 annually
- HOA name: River Hills
Location
- Region: Rocky Point
Financial & listing details
- Price per square foot: $198/sqft
- Tax assessed value: $363,154
- Annual tax amount: $1,952
- Date on market: 8/22/2026
- Cumulative days on market: 17 days
- Listing agreement: Exclusive Right To Sell
- Listing terms: Cash,Conventional
- Road surface type: Paved
Estimated market value
Not available
Estimated sales range
Not available
Not available
Price history
| Date | Event | Price |
|---|---|---|
| 8/22/2026 | Listed for sale | $450,000+45.2%$198/sqft |
Source: | ||
| 4/6/2021 | Sold | $310,000+31.9%$137/sqft |
Source: Public Record Report a problem | ||
| 11/1/2005 | Sold | $235,000$104/sqft |
Source: Public Record Report a problem | ||
Public tax history
| Year | Property taxes | Tax assessment |
|---|---|---|
| 2025 | $1,952 | $363,154 +92.8% |
| 2024 | $1,952 | $188,377 |
| 2023 | $1,952 +8.6% | $188,377 |
| 2022 | $1,798 | $188,377 |
| 2021 | $1,798 | $188,377 |
| 2020 | -- | $188,377 |
| 2019 | $1,664 | $188,377 +16% |
| 2018 | $1,664 | $162,333 |
Find assessor info on the county website
Monthly payment
Est. payment
Payment breakdown
Explore the cost of this home by adjusting the details. Changes won't be saved.Climate risks
Neighborhood: 28457
Nearby schools
Schools provided by the listing agent
- Elementary: Cape Fear
- Middle: Cape Fear
- High: Heide Trask
Source: Hive MLS. This data may not be complete. We recommend contacting the local school district to confirm school assignments for this home.