Welcome to this beautiful bi-level with 4 bedrooms, 2 bathrooms in the desirable neighbourhood of Rosedale Estates. A bright, welcoming foyer connects the upper and lower levels, leading into a functional layout featuring vinyl plank flooring! The spacious living room is filled with natural light from its large window and offers plenty of room for comfortable furnishings. The refreshed kitchen features painted cabinets, stainless steel appliances and an adjoining dining area with direct access to the back deck. Completing the main floor are two bedrooms—each with a decorative feature wall and ample closet space—along with a 4-piece bathroom. Downstairs, you’ll find a generous recreation and family room, two additional bedrooms, another 4-piece bathroom and a convenient laundry and utility area. Additional highlights include a high efficiency furnace and a hot water tank updated in the last 5 years, plus extra storage beneath the stairs. Outside, the fully fenced backyard offers plenty of space to enjoy. A double detached garage provides excellent parking and storage, with additional parking space beside the garage. Conveniently located near parks, schools, shopping and other everyday amenities, this move-in-ready home has so much to offer!
For sale
C$339,900
121 E Rutledge Cres, Red Deer, AB T4P 3K1
4beds
961sqft
Single Family Residence
Built in 1986
5,227 Square Feet Lot
$-- Zestimate®
C$353/sqft
C$-- HOA
What's special
Bright welcoming foyerVinyl plank flooringLarge windowStainless steel appliancesAmple closet space
- 7 hours
- 16
- 0
Zillow last checked:
Listing updated:
Listed by:
Melissa Morin, Associate,
Century 21 Maximum
Source: courtesy of Pillar9 System,MLS®#: A2345174 Originating MLS®#: Central Alberta
Originating MLS®#: Central AlbertaFacts & features
Interior
Bedrooms & bathrooms
- Bedrooms: 4
- Bathrooms: 2
- Full bathrooms: 2
Bedroom
- Level: Main
- Dimensions: 8`10" x 10`0"
Other
- Level: Main
- Dimensions: 12`7" x 13`1"
Bedroom
- Level: Basement
- Dimensions: 11`8" x 12`6"
Bedroom
- Level: Basement
- Dimensions: 8`3" x 11`8"
Other
- Level: Main
- Dimensions: 8`10" x 5`0"
Other
- Level: Basement
- Dimensions: 8`4" x 4`11"
Dining room
- Level: Main
- Dimensions: 13`10" x 8`5"
Other
- Level: Basement
- Dimensions: 13`10" x 9`10"
Game room
- Level: Basement
- Dimensions: 13`10" x 21`4"
Kitchen
- Level: Main
- Dimensions: 11`5" x 10`9"
Living room
- Level: Main
- Dimensions: 11`5" x 16`2"
Storage
- Level: Basement
- Dimensions: 6`6" x 3`3"
Heating
- Forced Air, Natural Gas
Cooling
- None
Appliances
- Included: Dishwasher, Microwave, Refrigerator, Stove(s), Washer/Dryer
- Laundry: In Basement
Features
- Ceiling Fan(s), Central Vacuum, Laminate Counters
- Flooring: Carpet, Laminate
- Basement: Full
- Has fireplace: No
Interior area
- Total interior livable area: 961.88 sqft
- Finished area above ground: 961
- Finished area below ground: 875
Video & virtual tour
Property
Parking
- Total spaces: 2
- Parking features: Double Garage Detached
- Garage spaces: 2
Features
- Levels: Bi-Level
- Stories: 1
- Patio & porch: Deck
- Exterior features: None
- Fencing: Fenced
- Frontage length: 12.47M 40`11"
Lot
- Size: 5,227 Square Feet
- Features: Back Lane, Back Yard, City Lot, Rectangular Lot
Details
- Parcel number: 113621233
- Zoning: R-L
Construction
Type & style
- Home type: SingleFamily
- Property subtype: Single Family Residence
Materials
- Vinyl Siding, Wood Frame
- Foundation: Concrete Perimeter
- Roof: Asphalt Shingle
Condition
- New construction: No
- Year built: 1986
Community & HOA
Community
- Features: Park, Playground, Sidewalks, Street Lights
- Subdivision: Rosedale Estates
HOA
- Has HOA: No
Location
- Region: Red Deer
Financial & listing details
- Price per square foot: C$353/sqft
- Date on market: 9/16/2026
- Inclusions: N/A
Price history
Price history is unavailable.
Public tax history
Tax history is unavailable.
Climate risks
Neighborhood: Rosedale Estates
Nearby schools
GreatSchools rating
No schools nearby
We couldn't find any schools near this home.


Similar homes
- C$379,9004 bd3 ba1.1k sqft35 E Cowan Close, Red Deer, AB T4P 2X2For Sale
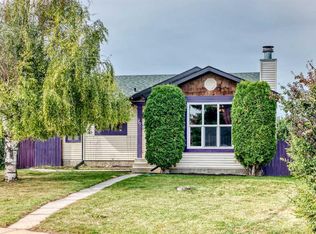 MLS ID #A2340958, Nolin Maurier, Broker, Realty Experts Group Ltd. courtesy of Pillar9 System
 - C$385,0004 bd2 ba1k sqft4624 49th St, Red Deer, AB T4N 1T5For Sale
 Century 21 Canada
 - C$389,9004 bd3 ba1.3k sqft9 N Rollis St, Red Deer, AB T4P 2Y6New Construction
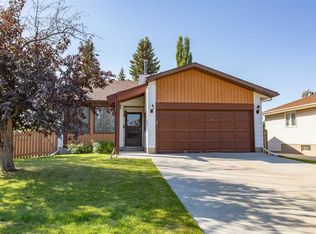 MLS ID #A2340765, Dustin Henfrey, Associate, Re/Max Real Estate Central Alberta. courtesy of Pillar9 System
 - C$349,9004 bd2 ba1k sqft125 N Crawford St, Red Deer, AB T4P 2G4For Sale
 MLS ID #A2334607, Amanda Blake, Broker, Lime Green Realty Central. courtesy of Pillar9 System
