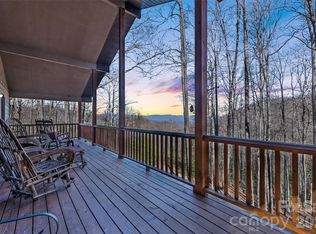
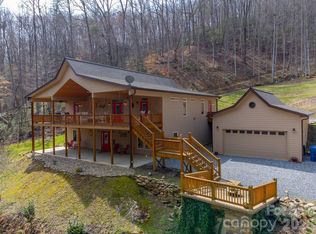
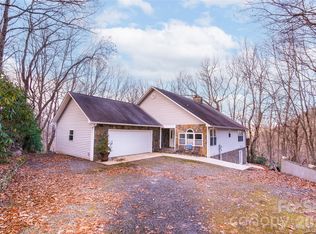
Welcome to 121 Forest Run, an exceptionally maintained and thoughtfully updated, gorgeous 3-bedroom, 2.5-bath home with an inviting open-concept design. The spacious living room features cathedral ceilings and a large gas fireplace that serves as the focal point of the home, while beautiful wood floors and abundant natural light create a warm and welcoming atmosphere throughout the main level. The living room showcases a stunning leaded-glass picture window feature that conveys! The oversized kitchen w/solid cherry cabinets is designed for both everyday and entertaining, offering generous workspace, large pantry, and a pass-through window to the expansive wrap-around covered deck. The main level also includes a bonus room, while the finished walk-out lower level offers additional living space to fit a variety of needs. Hobbyists and craftsmen will love the indoor workshop, along with the outdoor utility shed and attached carport for additional storage.Major improvements include a metal roof (new in 2024) and HVAC (new in 2025). Comes partially furnished. This property is truly move-in ready and offers the perfect combination of comfort, functionality, and timeless appeal.
Active
$897,000
121 Forest Run Rd, Whittier, NC 28789
3beds
2,890sqft
:
Get pre-qualified$5,148/mo
Single Family Residence
Built in 2004
7 Acres Lot
$-- Zestimate®
$310/sqft
$-- HOA
What's special
Abundant natural lightIndoor workshopCathedral ceilingsBeautiful wood floorsGenerous workspaceExpansive wrap-around covered deckLarge pantry
- 17 days |
- 272 |
- 10 |
Likely to sell faster than
Zillow last checked:
Listing updated:
Listed by:
Angie Hambling Angie@BlueRidgePremierRealty.com,
Blue Ridge Premier Realty
Source: Canopy MLS as distributed by MLS GRID,MLS#: 4402161
Facts & features
Interior
Bedrooms & bathrooms
- Bedrooms: 3
- Bathrooms: 3
- Full bathrooms: 2
- 1/2 bathrooms: 1
- Main level bedrooms: 1
Living room
- Features: Open Floorplan, Vaulted Ceiling(s)
- Level: Main
- Area: 224 Square Feet
- Dimensions: 14' 0" X 16' 0"
Heating
- Heat Pump, Propane
Cooling
- Central Air, Heat Pump
Appliances
- Included: Dishwasher, Disposal, Electric Oven, Electric Range, Exhaust Fan, Microwave, Refrigerator with Ice Maker, Washer/Dryer
- Laundry: Main Level
Features
- Basement: Basement Shop,Daylight,Exterior Entry,Finished,Storage Space,Walk-Out Access
Interior area
- Total structure area: 2,890
- Total interior livable area: 2,890 sqft
- Finished area above ground: 2,890
- Finished area below ground: 0
Property
Parking
- Parking features: Detached Carport, Driveway
- Has carport: Yes
- Has uncovered spaces: Yes
Features
- Levels: Two
- Stories: 2
- Exterior features: Fire Pit
Lot
- Size: 7 Acres
- Features: Green Area, Hilly, Private, Wooded, Views
Details
- Additional structures: Shed(s)
- Additional parcels included: 7611738131
- Parcel number: 7611820875
- Zoning: R1
- Special conditions: Standard
- Horse amenities: None
Construction
Type & style
- Home type: SingleFamily
- Architectural style: Arts and Crafts,Contemporary,Modern
- Property subtype: Single Family Residence
Materials
- Fiber Cement
- Roof: Metal
Condition
- New construction: No
- Year built: 2004
Utilities & green energy
- Sewer: Septic Installed
- Water: Well
Community & HOA
Community
- Subdivision: none
Location
- Region: Whittier
- Elevation: 2000 Feet
Financial & listing details
- Price per square foot: $310/sqft
- Tax assessed value: $641,660
- Annual tax amount: $81
- Date on market: 7/9/2026
- Cumulative days on market: 18 days
- Listing terms: Cash,Conventional
- Exclusions: hanging colored glass except for livingroom glass
- Road surface type: Asphalt, Paved
Estimated market value
Not available
Estimated sales range
Not available
Not available
Price history
| Date | Event | Price |
|---|---|---|
| 7/8/2026 | Listed for sale | $897,000$310/sqft |
Source: Carolina Smokies MLS #26047843 Report a problem | ||
Public tax history
| Year | Property taxes | Tax assessment |
|---|---|---|
| 2025 | $81 -56.2% | $26,200 -46.3% |
| 2024 | $186 | $48,820 |
| 2023 | $186 | $48,820 |
| 2022 | $186 +5.6% | $48,820 |
| 2021 | $176 +0.3% | $48,820 +5.9% |
| 2020 | $175 | $46,110 |
| 2019 | $175 | $46,110 |
| 2018 | $175 | $46,110 |
| 2017 | $175 +2.7% | $46,110 |
| 2015 | $171 | $46,110 |
Find assessor info on the county website
Monthly payment
Est. payment
Payment breakdown
Explore the cost of this home by adjusting the details. Changes won't be saved.Climate risks
Neighborhood: 28789
Getting around
0 / 100
Car-DependentNearby schools
GreatSchools rating
- 4/10Smokey Mountain ElementaryGrades: PK-8Distance: 5.1 mi
- 9/10Jackson County Early CollegeGrades: 9-12Distance: 5.4 mi
- 6/10Smoky Mountain HighGrades: 9-12Distance: 5.7 mi
- $663,2004 bd2 ba1.6k sqft121 Forest Run Rd, Whittier, NC 28789Off Market
- $59,000-- bd-- ba-- sqft233 Gardeners Cv, Whittier, NC 28789Sold
- $7,090-- bd-- ba-- sqft35 Timberline Dr, Whittier, NC 28789Off Market
- $11,220-- bd-- ba-- sqft35 Timberline Dr, Whittier, NC 28789Off Market
- $670,2003 bd2 ba1.7k sqft35 Timberline Dr, Whittier, NC 28789Off Market
- $--7.11 Acres0 Timberline Dr, Whittier, NC 28789Off Market
- $688,5003 bd2 ba2.5k sqft187 Gardeners Cv, Whittier, NC 28789Sold
- $955,1003 bd4 ba3.6k sqft237 Timberline Dr, Whittier, NC 28789Off Market
A local agent can set up tours, give advice and negotiate with sellers.
A local lender can help you make sure your offer is ready when you are.
Similar homes
- $895,0003 bd4 ba3.1k sqft346 Torwood Ln, Whittier, NC 28789For Sale

 MLS ID #4390567, Melissa Stillwell, Keller Williams Great Smokies - Bryson City. Canopy MLS as distributed by MLS GRID
 - $675,4953 bd3 ba2.3k sqft831 Forest Run Rd, Whittier, NC 28789For Sale
 MLS ID #4337836, Pamela Williams, Keller Williams Great Smokies. Canopy MLS as distributed by MLS GRID
 - $874,9004 bd5 ba3.4k sqft151 High Grove Pkwy, Whittier, NC 28789For Sale
 MLS ID #4360821, Melissa Rogers, Keller Williams Great Smokies. Canopy MLS as distributed by MLS GRID
 - $555,0003 bd2 ba3.6k sqft194 Ridgeview Dr, Whittier, NC 28789For Sale
 MLS ID #4326824, Jack Debnam, Western Carolina Properties, Inc.. Canopy MLS as distributed by MLS GRID
 - $895,0004 bd4 ba4k sqft77 Oakwood Ln, Sylva, NC 28779For SaleMLS ID #4376555, Stefanie Conley, Keller Williams Great Smokies. Canopy MLS as distributed by MLS GRID
- $875,0003 bd3 ba2k sqft75 Mountain View Rd, Sylva, NC 28779For SaleMLS ID #4377022, Melissa Rogers, Keller Williams Great Smokies. Canopy MLS as distributed by MLS GRID
- $598,0003 bd3 ba3k sqft1564 Camp Creek Rd, Whittier, NC 28789For SaleMLS ID #4348984, Mark Brooks, Sundog Realty, Inc.. Canopy MLS as distributed by MLS GRID
- $925,0003 bd3 ba2.8k sqft28 Nantahala Rdg, Bryson City, NC 28713For SaleMLS ID #4354188, Diane Jones, Real Broker, LLC. Canopy MLS as distributed by MLS GRID
- $489,0003 bd2 ba1.6k sqft1026 High Top Mountain Rd, Whittier, NC 28789For SaleMLS ID #4395449, Dani Miner, Great Smokys Realty. Canopy MLS as distributed by MLS GRID
- $850,0004 bd4 ba2.9k sqft57 Woodfin Rd, Sylva, NC 28779For SaleMLS ID #4400497, Bobby Wood, Robert W Wood. Canopy MLS as distributed by MLS GRID
- $499,9003 bd3 ba2.4k sqft98 Choga Rdg, Whittier, NC 28789For SaleMLS ID #4270600, Benjamin Womack, RE/MAX Executive. Canopy MLS as distributed by MLS GRID
- $850,0003 bd2 ba2.6k sqft214 Chin Tree Rd, Sylva, NC 28779For SaleMLS ID #4384417, Cory Coleman, Keller Williams Great Smokies. Canopy MLS as distributed by MLS GRID
- $950,0003 bd4 ba2.9k sqft1105 Falls View Dr, Bryson City, NC 28713For SaleMLS ID #4387193, Diane Jones, Real Broker, LLC. Canopy MLS as distributed by MLS GRID
- $895,0003 bd4 ba3k sqft33 Freedom Dr, Waynesville, NC 28786For SaleMLS ID #4359013, Brian K. Noland, Howard Hanna Beverly-Hanks Waynesville. Canopy MLS as distributed by MLS GRID
- $875,0004 bd3 ba3.3k sqft7 Higel Ln, Maggie Valley, NC 28751For SaleMLS ID #4400794, Sam Hopkins, Keller Williams Great Smokies. Canopy MLS as distributed by MLS GRID
- $449,0003 bd2 ba1.8k sqft100 Foresthill Ln, Whittier, NC 28789For SaleMLS ID #4397403, Carol Taylor, Blue Ridge Premier Realty. Canopy MLS as distributed by MLS GRID
- $640,0003 bd3 ba3.4k sqft270 Blake Branch Rd, Sylva, NC 28779For SaleMLS ID #4391908, Candy Wood, Keller Williams Great Smokies. Canopy MLS as distributed by MLS GRID
- $790,0003 bd3 ba2.4k sqft1760 Winding Creek Dr, Waynesville, NC 28786For SaleMLS ID #4361530, Aubrey Brendle, Keller Williams Great Smokies. Canopy MLS as distributed by MLS GRID
- $849,0003 bd3 ba3.1k sqft295 Laurel Ridge Dr, Waynesville, NC 28786For SaleMLS ID #4312458, Lyn Donley, RE/MAX Executive. Canopy MLS as distributed by MLS GRID
- $460,0003 bd2 ba1.8k sqft400 Honey Locust Trl, Whittier, NC 28789For SaleMLS ID #4352919, Colleen Hannah, Coldwell Banker Advantage. Canopy MLS as distributed by MLS GRID
