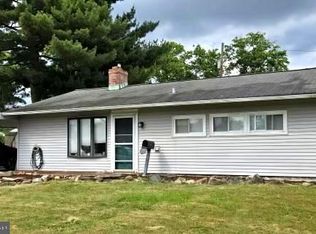
Photos coming soon. Showings will start Sunday 11 AM July 26, 2026. Freshly updated and designed for comfortable, energy-conscious living, this 3-bedroom, 2-bath home offers an impressive collection of improvements completed in 2025 and 2026. Neutral contemporary paint and coordinated hardwood flooring create a bright, cohesive feel throughout much of the home. The thoughtfully renovated kitchen features stylish new cabinetry, butcher block countertops, generous workspace, and updated stainless steel appliances, including a new cooking range, vent hood, and larger-capacity refrigerator added in 2026. The inviting living room features a functional wood-burning fireplace and provides a warm gathering space for everyday living. A spacious adjoining flex room, currently used as a dining room, offers plenty of room for entertaining, working from home, or creating an additional living area. Three generously sized bedrooms and two renovated full bathrooms complete the versatile interior layout. Major durability and efficiency improvements completed in 2025 include a new roof, gutters, and exterior siding, providing enhanced curb appeal and reduced near-term exterior maintenance. Additional upgrades include a new oil-fired heating system, professional removal of the former underground oil tank, and installation of a new oil tank. Leased solar panels offer an additional energy-conscious feature that help offset electricity costs. A charming covered front patio creates a welcoming entrance, while the spacious, fully fenced backyard provides room for gardening, recreation, pets, outdoor entertaining, or quiet relaxation. Combining fresh finishes, substantial exterior and mechanical improvements, flexible living space, and energy-conscious features, this move-in-ready home offers lasting value and everyday comfort.
Sold for $380,000
Zillow last checked:
Listing updated:
Bought with:
Dylan Bear, RS352706
Real of Pennsylvania
Source: Bright MLS,MLS#: PABU2127018
Price history
| Date | Event | Price |
|---|---|---|
| 10/16/2026 | Sold | $380,000+0%$272/sqft |
Source:  Bright MLS #PABU2127018 Report a problem Bright MLS #PABU2127018 Report a problem | ||
| 8/5/2026 | Pending sale | $379,999$272/sqft |
Source: Bright MLS #PABU2127018 Report a problem | ||
| 7/31/2026 | Contingent | $379,999$272/sqft |
Source: Bright MLS #PABU2127018 Report a problem | ||
| 7/24/2026 | Listed for sale | $379,999+11.8%$272/sqft |
Source: Bright MLS #PABU2127018 Report a problem | ||
| 9/26/2025 | Sold | $340,000-2.9%$244/sqft |
Source: Bright MLS #PABU2101150 Report a problem | ||
| 8/20/2025 | Contingent | $350,000$251/sqft |
Source: Bright MLS #PABU2101150 Report a problem | ||
| 8/12/2025 | Price change | $350,000-4.1%$251/sqft |
Source: Bright MLS #PABU2101150 Report a problem | ||
| 7/24/2025 | Listed for sale | $365,000$261/sqft |
Source: Bright MLS #PABU2101150 Report a problem | ||
| 7/17/2025 | Listing removed | $365,000$261/sqft |
Source: Bright MLS #PABU2095702 Report a problem | ||
| 6/12/2025 | Price change | $365,000-2.7%$261/sqft |
Source: Bright MLS #PABU2095702 Report a problem | ||
| 5/14/2025 | Listed for sale | $375,000+7.9%$269/sqft |
Source: Bright MLS #PABU2095702 Report a problem | ||
| 10/29/2024 | Listing removed | $347,500$249/sqft |
Source: Bright MLS #PABU2071122 Report a problem | ||
| 10/29/2024 | Price change | $347,500-0.7%$249/sqft |
Source: Bright MLS #PABU2071122 Report a problem | ||
| 9/10/2024 | Price change | $350,000-2.5%$251/sqft |
Source: Bright MLS #PABU2071122 Report a problem | ||
| 8/22/2024 | Price change | $358,900-1.7%$257/sqft |
Source: Bright MLS #PABU2071122 Report a problem | ||
| 7/26/2024 | Listed for sale | $365,000$261/sqft |
Source: Bright MLS #PABU2071122 Report a problem | ||
| 7/13/2024 | Contingent | $365,000$261/sqft |
Source: Bright MLS #PABU2071122 Report a problem | ||
| 6/27/2024 | Price change | $365,000-1.4%$261/sqft |
Source: Bright MLS #PABU2071122 Report a problem | ||
| 6/4/2024 | Price change | $370,000-1.3%$265/sqft |
Source: Bright MLS #PABU2071122 Report a problem | ||
| 5/18/2024 | Listed for sale | $375,000+19.4%$269/sqft |
Source: Bright MLS #PABU2071122 Report a problem | ||
| 4/25/2022 | Sold | $314,000+5%$225/sqft |
Source: Bright MLS #PABU2021852 Report a problem | ||
| 3/14/2022 | Contingent | $299,000+3.8%$214/sqft |
Source: Bright MLS #PABU2021852 Report a problem | ||
| 10/28/2021 | Sold | $288,000$206/sqft |
Source: Bright MLS #PABU2006000 Report a problem | ||
| 10/22/2021 | Pending sale | $288,000+174.3%$206/sqft |
Source: Bright MLS #PABU2006000 Report a problem | ||
| 9/6/2019 | Sold | $105,000+26.8%$75/sqft |
Source: Public Record Report a problem | ||
| 3/12/2013 | Sold | $82,840$59/sqft |
Source: Public Record Report a problem | ||
Get a cash offer in 3 minutes
Find out how much your home could sell for in as little as 3 minutes with a no-obligation cash offer.
Estimated market value
$380,100
