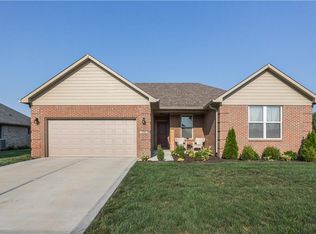
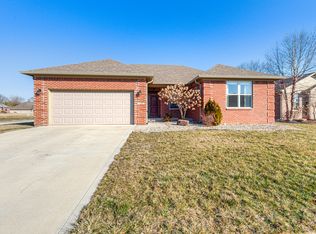
Amenities abound in this beautifully maintained single-family residence built in 2017, offering 1896 square feet of refined living space. This attractive property is in great condition, presenting an exceptional opportunity for comfortable and stylish living. The heart of this home is its open-plan kitchen, seamlessly flowing into the living room. It is equipped with stainless steel appliances and features an expansive 10.5 x 5.' island with a sink, providing ample space for culinary endeavors and casual gatherings The bathroom offers a spacious layout, complete with a soaking tub and a walk-in shower, alongside a double vanity for added convenience. Living space will convey an electric fireplace storage unit. This ranch-style home, with its single story, includes a laundry room and an attached garage. The covered front porch is a quiet retreat, with ceiling fan for your comfort. The private yard is an entertainer's dream, featuring an outdoor dining area, outdoor TV, an outdoor kitchen, and a covered patio with ceiling fan, perfect for enjoying the outdoors in any weather. Gas line is at the road if future Buyer wished to have it connected. Discover the effortless lifestyle that awaits at this Danville residence!
Sold
Zillow last checked:
Listing updated:
Bought with:
J. Victor Perr
F.C. Tucker Company
Source: MIBOR as distributed by MLS GRID,MLS#: 22115359
Price history
| Date | Event | Price |
|---|---|---|
| 9/9/2026 | Sold | $395,000$208/sqft |
Source:  MIBOR as distributed by MLS GRID #22115359 Report a problem MIBOR as distributed by MLS GRID #22115359 Report a problem | ||
| 8/17/2026 | Pending sale | $395,000$208/sqft |
Source: MIBOR as distributed by MLS GRID #22115359 Report a problem | ||
| 8/5/2026 | Price change | $395,000-1.3%$208/sqft |
Source: MIBOR as distributed by MLS GRID #22115359 Report a problem | ||
| 7/23/2026 | Listed for sale | $400,000$211/sqft |
Source: MIBOR as distributed by MLS GRID #22115359 Report a problem | ||
| 7/23/2026 | Pending sale | $400,000$211/sqft |
Source: MIBOR as distributed by MLS GRID #22115359 Report a problem | ||
| 7/21/2026 | Listed for sale | $400,000$211/sqft |
Source: MIBOR as distributed by MLS GRID #22115359 Report a problem | ||
Get a cash offer in 3 minutes
Find out how much your home could sell for in as little as 3 minutes with a no-obligation cash offer.
Estimated market value
$395,100
