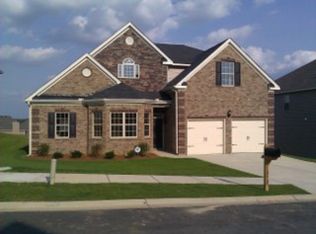
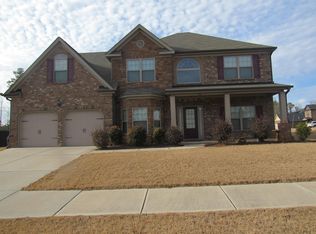
Welcome to 121 Gerhard Ridge, where thoughtful design, intentional updates, and everyday functionality come together to create the perfect place to call home. Offering 4 bedrooms, 2.5 bathrooms, and flexible living spaces throughout, this home was designed to grow with your family through every stage of life.
The main level offers a formal dining room perfect for gathering with family and friends, as well as a spacious flex room that can adapt to your family's changing needs--whether that's a home office, playroom, homeschool space, library, or creative studio. Upstairs, the expansive primary suite provides the perfect retreat, offering plenty of space to unwind at the end of the day.
Step outside to a flat, fully fenced backyard complete with a covered patio--the perfect setting for weekend cookouts, letting kids and pets play freely, or enjoying a quiet evening after a busy day.
Ideally situated just off Exit 1, you'll enjoy effortless access to I-20 for an easy commute or quick trips around town. The Greeneway is only minutes away, making morning runs, bike rides, and evening walks part of your everyday routine, while downtown North Augusta is just a 15-minute drive whenever you're ready to enjoy local restaurants, shopping, and community events!
Beautifully updated, thoughtfully designed, and perfectly positioned, 121 Gerhard Ridge offers the space, flexibility, and lifestyle you've been searching for!
For sale
Price cut: $10K (8/19)
$360,000
121 Gerhard Rdg, North Augusta, SC 29860
4beds
2,723sqft
Single Family Residence
Built in 2011
0.28 Acres Lot
$356,800 Zestimate®
$132/sqft
$23/mo HOA
What's special
Flexible living spacesFlat fully fenced backyard
- 57 days
- 439
- 33
Likely to sell faster than
Zillow last checked:
Listing updated:
Listed by:
McKynsey Harrison 706-829-1463,
eXp Realty - Columbia
Source: Aiken MLS,MLS#: 224563
Facts & features
Interior
Bedrooms & bathrooms
- Bedrooms: 4
- Bathrooms: 3
- Full bathrooms: 2
- 1/2 bathrooms: 1
Primary bedroom
- Level: Upper
- Area: 436.18
- Dimensions: 22.6 x 19.3
Bedroom 2
- Level: Upper
- Area: 138.43
- Dimensions: 10.9 x 12.7
Bedroom 3
- Level: Upper
- Area: 137.34
- Dimensions: 10.9 x 12.6
Bedroom 4
- Level: Upper
- Area: 143.51
- Dimensions: 12.7 x 11.3
Dining room
- Level: Main
- Area: 117.72
- Dimensions: 10.8 x 10.9
Family room
- Level: Main
- Area: 159.14
- Dimensions: 10.9 x 14.6
Kitchen
- Level: Main
- Area: 113.36
- Dimensions: 10.9 x 10.4
Laundry
- Level: Upper
- Area: 45.6
- Dimensions: 5.7 x 8
Living room
- Level: Main
- Area: 243.1
- Dimensions: 17 x 14.3
Heating
- Fireplace(s), Forced Air, Natural Gas
Cooling
- Central Air, Electric
Appliances
- Included: Other, Microwave, Range, Refrigerator, Gas Water Heater, Dishwasher
Features
- Walk-In Closet(s), Kitchen Island, Pantry, Eat-in Kitchen
- Flooring: Carpet, Laminate
- Basement: None
- Number of fireplaces: 1
- Fireplace features: Living Room
Interior area
- Total structure area: 2,723
- Total interior livable area: 2,723 sqft
- Finished area above ground: 2,723
- Finished area below ground: 0
Video & virtual tour
Property
Parking
- Total spaces: 2
- Parking features: Attached, Driveway
- Attached garage spaces: 2
- Has uncovered spaces: Yes
Features
- Levels: Two
- Patio & porch: Patio
- Pool features: None
- Fencing: Fenced
Lot
- Size: 0.28 Acres
- Features: Other, Landscaped, Sprinklers In Front, Sprinklers In Rear
Details
- Additional structures: Shed(s)
- Parcel number: 0011605003
- Special conditions: Standard
- Horse amenities: None
Construction
Type & style
- Home type: SingleFamily
- Architectural style: Other
- Property subtype: Single Family Residence
Materials
- HardiPlank Type
- Foundation: Slab
- Roof: Composition
Condition
- New construction: No
- Year built: 2011
Utilities & green energy
- Sewer: Public Sewer
- Water: Public
Community & HOA
Community
- Features: See Remarks, Other
- Subdivision: Wando Woodlands
HOA
- Has HOA: Yes
- HOA fee: $275 annually
Location
- Region: North Augusta
Financial & listing details
- Price per square foot: $132/sqft
- Tax assessed value: $370,990
- Annual tax amount: $1,486
- Date on market: 7/23/2026
- Cumulative days on market: 57 days
- Listing terms: Contract
- Road surface type: Asphalt, Concrete
Estimated market value
$356,800
$339,000 - $375,000
$2,352/mo
Price history
| Date | Event | Price |
|---|---|---|
| 8/19/2026 | Price change | $360,000-2.7%$132/sqft |
Source: | ||
| 7/31/2026 | Price change | $370,000-2.6%$136/sqft |
Source: | ||
| 7/23/2026 | Listed for sale | $380,000+5%$140/sqft |
Source: | ||
| 5/26/2023 | Sold | $362,000-2.2%$133/sqft |
Source: | ||
| 4/27/2023 | Pending sale | $370,000$136/sqft |
Source: | ||
| 4/6/2023 | Listed for sale | $370,000+54.2%$136/sqft |
Source: | ||
| 2/1/2019 | Sold | $239,900-4%$88/sqft |
Source: Public Record Report a problem | ||
| 1/2/2019 | Pending sale | $249,900$92/sqft |
Source: MEYBOHM REAL ESTATE-WHEELER RD #435406 Report a problem | ||
| 12/14/2018 | Listed for sale | $249,900+28.3%$92/sqft |
Source: MEYBOHM REAL ESTATE-WHEELER RD #435406 Report a problem | ||
| 12/29/2011 | Sold | $194,735$72/sqft |
Source: Public Record Report a problem | ||
Public tax history
| Year | Property taxes | Tax assessment |
|---|---|---|
| 2025 | $1,486 -71.5% | $14,840 -33.3% |
| 2024 | $5,216 +429.4% | $22,260 +126.7% |
| 2023 | $985 +2.8% | $9,820 |
| 2022 | $958 -0.2% | $9,820 |
| 2021 | $960 -71.9% | $9,820 -32% |
| 2020 | $3,417 | $14,450 +74.1% |
| 2019 | -- | $8,300 |
| 2018 | $825 | $8,300 |
| 2017 | $825 +5.2% | -- |
| 2016 | $784 | -- |
| 2015 | $784 +2.5% | -- |
| 2014 | $765 | -- |
| 2013 | $765 | -- |
Find assessor info on the county website
Monthly payment
Est. payment