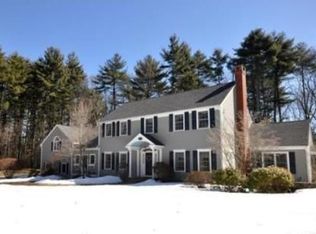
Modern meets traditional in this stunning cape-style home, nestled at the back of a cul-de-sac on the Carlisle-Concord line and abutting acres of conservation land with scenic trails. The perfect setting for any home buyer seeking privacy, nature, and community all at once.Inside, the home has been thoughtfully updated throughout, featuring a new designer kitchen complete with updated appliances. A coveted first-floor primary bedroom adds everyday convenience, while upstairs, three well-proportioned bedrooms have been freshly painted. Numerous improvements across the home ensure true move-in-ready comfort.Step outside to an inviting screened porch and deck, the perfect spot to relax and take it all in.Equally impressive is the home's commitment to sustainability: solar panels, a cutting-edge wood pellet (biomass) boiler and hot water heater, a new state-of-the-art AC system, and a 240V EV charger make this home as efficient as it is beautiful. Don't miss this rare opportunity.
Sold for $1,715,000
$1,715,000
121 Hartwell Rd, Carlisle, MA 01741
4beds
4,173sqft
Single Family Residence
Built in 1992
4.26 Acres Lot
$1,712,100 Zestimate®
$411/sqft
$6,227 Estimated rent
Home value
$1,712,100
$1.59M - $1.83M
$6,227/mo
Zestimate® history
Owner options
List your home for rent
$6,227/mo
Rent Zestimate®
Find your next renter with Zillow Rental Manager. Plus, with online applications, you can quickly screen prospective tenants – for free.
$6,227/mo
Rent Zestimate®
Refinance and save
$11,422/mo
Est. payment
Refinancing to a lower rate could help reduce your monthly payments and save thousands over the life of the loan.
$11,422/mo
Est. payment
Explore your selling options
Work with a Zillow partner agent
Leverage their expertise and Zillow's premium Showcase listings to get your home seen by more buyers.
Get startedList with your own agent
Get your home in front of millions of buyers by listing it on Zillow.
Learn how to do itSell it yourself
Take full control of how buyers see your home on Zillow by listing For Sale by Owner (FSBO).
List your homeWhat's special
Solar panelsCoveted first-floor primary bedroomNew designer kitchenUpdated appliancesThoughtfully updated throughoutThree well-proportioned bedrooms
Zillow last checked:
Listing updated:
Listed by:
Erica Jina 617-955-8807,
Coldwell Banker Realty - Concord 978-369-1000
Bought with:
Suzie Grant
Berkshire Hathaway HomeServices Commonwealth Real Estate
Source: MLS PIN,MLS#: 73519929
Facts & features
Interior
Bedrooms & bathrooms
- Bedrooms: 4
- Bathrooms: 3
- Full bathrooms: 2
- 1/2 bathrooms: 1
Primary bedroom
- Features: Bathroom - Full, Bathroom - Double Vanity/Sink
- Level: First
Bedroom 2
- Level: Second
Bedroom 3
- Level: Second
Bedroom 4
- Level: Second
Primary bathroom
- Features: Yes
Dining room
- Level: First
Family room
- Features: Window(s) - Bay/Bow/Box, French Doors, Lighting - Sconce, Window Seat
- Level: First
Kitchen
- Features: Countertops - Upgraded, Kitchen Island, Cabinets - Upgraded, High Speed Internet Hookup, Stainless Steel Appliances
- Level: First
Living room
- Level: First
Heating
- Forced Air, Wood, Active Solar, Wood Stove
Cooling
- Central Air
Appliances
- Included: Water Heater, Oven, Dishwasher, Microwave, Refrigerator, Freezer, Washer, Dryer, Water Treatment, Range Hood, Water Softener
- Laundry: First Floor
Features
- Internet Available - Broadband
- Flooring: Tile, Carpet, Hardwood
- Doors: Storm Door(s), French Doors
- Windows: Screens
- Basement: Full,Finished,Partially Finished,Interior Entry,Bulkhead,Sump Pump
- Number of fireplaces: 2
- Fireplace features: Family Room, Living Room
Interior area
- Total structure area: 4,173
- Total interior livable area: 4,173 sqft
- Finished area above ground: 4,173
- Finished area below ground: 2,047
Property
Parking
- Total spaces: 6
- Parking features: Attached, Garage Door Opener, Storage, Workshop in Garage, Paved Drive, Off Street
- Attached garage spaces: 2
- Uncovered spaces: 4
Features
- Patio & porch: Screened, Deck
- Exterior features: Porch - Screened, Deck, Professional Landscaping, Decorative Lighting, Screens, Fenced Yard, Garden
- Fencing: Fenced
Lot
- Size: 4.26 Acres
- Features: Cul-De-Sac, Wooded, Easements
Details
- Parcel number: 431764
- Zoning: res
Construction
Type & style
- Home type: SingleFamily
- Architectural style: Cape
- Property subtype: Single Family Residence
Materials
- Frame
- Foundation: Concrete Perimeter
- Roof: Shingle
Condition
- Year built: 1992
Utilities & green energy
- Electric: Generator, Circuit Breakers
- Sewer: Private Sewer
- Water: Private
Green energy
- Energy generation: Solar
Community & HOA
Community
- Features: Walk/Jog Trails, Bike Path, Conservation Area, Private School, Public School, Sidewalks
- Security: Security System
HOA
- Has HOA: Yes
Location
- Region: Carlisle
Financial & listing details
- Price per square foot: $411/sqft
- Tax assessed value: $1,537,900
- Annual tax amount: $19,716
- Date on market: 9/3/2026
- Exclusions: Children's Outdoor Play Set Negotiable
Price history
| Date | Event | Price |
|---|---|---|
| 6/23/2026 | Sold | $1,715,000-0.6%$411/sqft |
Source: MLS PIN #73519929 Report a problem | ||
| 6/10/2026 | Pending sale | $1,725,000$413/sqft |
Source: MLS PIN #73519929 Report a problem | ||
| 5/27/2026 | Contingent | $1,725,000$413/sqft |
Source: MLS PIN #73519929 Report a problem | ||
| 5/15/2026 | Listed for sale | $1,725,000+37.5%$413/sqft |
Source: MLS PIN #73519929 Report a problem | ||
| 10/9/2020 | Sold | $1,255,000+2.9%$301/sqft |
Source: Public Record Report a problem | ||
| 9/2/2020 | Pending sale | $1,220,000$292/sqft |
Source: Coldwell Banker Realty - Concord #72716961 Report a problem | ||
| 8/27/2020 | Listed for sale | $1,220,000-0.4%$292/sqft |
Source: Coldwell Banker Realty - Concord #72716961 Report a problem | ||
| 9/9/2014 | Sold | $1,225,000$294/sqft |
Source: Public Record Report a problem | ||
| 7/17/2014 | Pending sale | $1,225,000$294/sqft |
Source: Mendosa-Balboni & Associates #71695803 Report a problem | ||
| 6/9/2014 | Listed for sale | $1,225,000-2%$294/sqft |
Source: Mendosa-Balboni & Associates #71695803 Report a problem | ||
| 11/13/2006 | Sold | $1,250,000+37.4%$300/sqft |
Source: Public Record Report a problem | ||
| 10/15/2001 | Sold | $910,000$218/sqft |
Source: Public Record Report a problem | ||
Public tax history
| Year | Property taxes | Tax assessment |
|---|---|---|
| 2025 | $18,998 +3.2% | $1,441,400 +4.4% |
| 2024 | $18,401 -3.2% | $1,380,400 +2.7% |
| 2023 | $19,018 -2.7% | $1,344,000 +13.5% |
| 2022 | $19,539 +2.7% | $1,184,200 +1.3% |
| 2021 | $19,033 -3.5% | $1,169,100 +8.8% |
| 2020 | $19,726 +2.5% | $1,074,400 +2.2% |
| 2019 | $19,236 +0.7% | $1,051,700 |
| 2018 | $19,109 +4.6% | $1,051,700 +1.4% |
| 2017 | $18,267 +3.1% | $1,036,700 +0.7% |
| 2016 | $17,716 +11% | $1,030,000 +22.6% |
| 2015 | $15,960 +1.9% | $840,000 |
| 2014 | $15,658 +5.4% | $840,000 |
| 2013 | $14,851 +0.6% | $840,000 -2.5% |
| 2012 | $14,766 +1.7% | $861,500 -4.3% |
| 2011 | $14,515 +1.9% | $899,900 -7.6% |
| 2010 | $14,246 +3.5% | $974,400 -0.6% |
| 2009 | $13,762 +10.7% | $980,200 +1.4% |
| 2008 | $12,434 +9.6% | $966,900 +1.9% |
| 2007 | $11,344 -2.5% | $948,500 +5.9% |
| 2006 | $11,630 +2.9% | $895,300 |
| 2005 | $11,299 +1.2% | $895,300 |
| 2004 | $11,164 +12.6% | $895,300 +35.9% |
| 2003 | $9,916 +14.4% | $658,900 +14.2% |
| 2001 | $8,670 +0.5% | $577,200 +19% |
| 2000 | $8,631 +17.2% | $484,900 +0.6% |
| 1998 | $7,367 | $481,800 |
Find assessor info on the county website
Neighborhood: 01741
Nearby homes
- $1,776,1004 bd3 ba4.5k sqft117 Hartwell Rd, Carlisle, MA 01741Off Market
- $1,544,3004 bd2 ba2.9k sqft101 Hartwell Rd, Carlisle, MA 01741Off Market
- $1,960,8004 bd3 ba5k sqft136 Hartwell Rd, Carlisle, MA 01741Off Market
- $1,636,4004 bd4 ba3.9k sqft120 Hartwell Rd, Carlisle, MA 01741Off Market
- $1,754,5005 bd5 ba5.6k sqft75 Hartwell Rd, Carlisle, MA 01741Off Market
- $1,898,4005 bd4 ba5.2k sqft86 Hartwell Rd, Carlisle, MA 01741Off Market
- $1,763,0004 bd3 ba4.4k sqft132 Hartwell Rd, Carlisle, MA 01741Off Market
- $1,900,5006 bd5 ba4.2k sqft63 Hartwell Rd, Carlisle, MA 01741Off Market
Nearby schools
GreatSchools rating
- 9/10Carlisle SchoolGrades: PK-8Distance: 1.9 mi
- 10/10Concord Carlisle High SchoolGrades: 9-12Distance: 4.4 mi
Schools provided by the listing agent
- Elementary: Carlisle Public
- Middle: Carlisle Public
- High: Concord-Carlisle
Source: MLS PIN. This data may not be complete. We recommend contacting the local school district to confirm school assignments for this home.
Get a cash offer in 3 minutes
Find out how much your home could sell for in as little as 3 minutes with a no-obligation cash offer.
Estimated market value
$1,712,100
Get a cash offer in 3 minutes
Find out how much your home could sell for in as little as 3 minutes with a no-obligation cash offer.
Estimated market value
$1,712,100
- Massachusetts
- Middlesex County
- Carlisle
- 01741
- 121 Hartwell Rd
