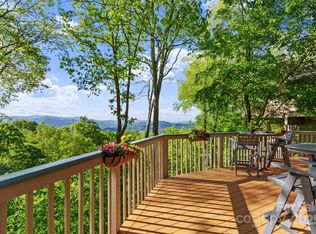
Discover your private mountain retreat in this beautifully expanded and furnished 4-bedroom, 4-bath Sportsman’s Cottage, ideally perched high atop the mountain in the exclusive, gated community of Mountain Air. Offering over 2,400 square feet of heated living space, this inviting residence seamlessly blends mountain elegance, modern comfort, breathtaking long-range vistas, and effortless convenience—creating the perfect setting for relaxation, entertaining, and enjoying the very best of mountain living!
Step inside to an inviting, light-filled great room where expansive windows frame the spectacular mountain scenery. Rich hardwood floors flow throughout the main living areas, complemented by a dramatic floor-to-ceiling stone wood-burning fireplace, ready for conversion to gas logs if desired. The well-appointed kitchen features granite countertops, stainless steel appliances, a spacious pantry, and an effortless connection to the dining and living areas—perfect for entertaining family and friends.
The beautifully expanded primary suite is a peaceful sanctuary, featuring a private sitting area or home office with inspiring mountain views and direct deck access. The luxurious ensuite bath offers a spa-inspired shower, soaking tub, heated floors, private water closet, built-in makeup vanity, and generous walk-in closets.
Designed for comfortable main-level living with no-stairs entry, the home includes the primary suite, an additional guest bedroom and bath, laundry, kitchen, and great room—all conveniently located on one level.
Upstairs, guests enjoy a private ensuite bedroom complete with a cozy gas fireplace, private deck, and abundant storage space. The lower level offers another spacious ensuite guest bedroom with access to a charming furnished screened porch—the perfect place to savor your morning coffee, curl up with a favorite book on a rainy afternoon, or unwind with an evening cocktail while enjoying the crisp mountain air.
Additional highlights include an oversized detached one-car garage and a separate golf cart garage, providing convenience and plenty of storage.
Experience the extraordinary lifestyle of Mountain Air, where residents enjoy miles of scenic hiking trails, seven beautiful parks, and the highest private runway east of the Mississippi. Just a short golf cart ride away, Mountain Air Country Club offers exceptional golf, tennis, pickleball, fitness, spa, dining, and social activities, available through optional club membership.
EXCEPTIONAL BUYER INCENTIVES! Seller offers a $30,000 discount on a full golf membership or $20,000 on a social membership through Dec. 31.
Interior Refresh Opportunity: The home is scheduled for a paint refresh this winter. Buyers may choose their own colors and finishes with a negotiated paint concession.
Offered furnished and ready to enjoy, this exceptional Sportsman’s Cottage is your invitation to experience the very best of elevated mountain living at Mountain Air!
Active
Price cut: $31K (9/4)
$969,000
121 Ivy Ridge Rd, Burnsville, NC 28714
4beds
2,411sqft
Single Family Residence
Built in 1999
0.12 Acres Lot
$927,600 Zestimate®
$402/sqft
$710/mo HOA
What's special
Heated floorsOversized detached one-car garageSpa-inspired showerSpacious pantryWell-appointed kitchenBuilt-in makeup vanityGranite countertops
- 180 days
- 206
- 8
Zillow last checked:
Listing updated:
Listed by:
Toni Anderson tanderson@mountainairrealtors.com,
Mountain Air Realty
Source: Canopy MLS as distributed by MLS GRID,MLS#: 4385530
Facts & features
Interior
Bedrooms & bathrooms
- Bedrooms: 4
- Bathrooms: 4
- Full bathrooms: 4
- Main level bedrooms: 2
Primary bedroom
- Features: Ceiling Fan(s), En Suite Bathroom, Garden Tub, Split BR Plan, Vaulted Ceiling(s), Walk-In Closet(s)
- Level: Main
- Area: 184.42 Square Feet
- Dimensions: 19' 3" X 9' 7"
Living room
- Features: Built-in Features, Ceiling Fan(s), Open Floorplan, Vaulted Ceiling(s)
- Level: Main
- Area: 210 Square Feet
- Dimensions: 21' 0" X 10' 0"
Heating
- Electric, Forced Air, Heat Pump
Cooling
- Central Air, Electric
Appliances
- Included: Dishwasher, Disposal, Double Oven, Dryer, Electric Range, Electric Water Heater, Exhaust Fan, Microwave, Refrigerator, Washer/Dryer
- Laundry: Electric Dryer Hookup, Inside, Laundry Room, Main Level, Washer Hookup
Features
- Breakfast Bar, Built-in Features, Soaking Tub, Kitchen Island, Open Floorplan, Walk-In Closet(s)
- Flooring: Carpet, Tile, Wood
- Doors: Insulated Door(s), Pocket Doors, Sliding Doors
- Windows: Insulated Windows
- Basement: Finished
- Fireplace features: Living Room, Propane, Wood Burning
Interior area
- Total structure area: 2,411
- Total interior livable area: 2,411 sqft
- Finished area above ground: 2,411
- Finished area below ground: 0
Video & virtual tour
Property
Parking
- Total spaces: 2
- Parking features: Detached Garage, Garage Faces Front, Golf Cart Garage, Garage on Main Level
- Garage spaces: 1
- Uncovered spaces: 1
Accessibility
- Accessibility features: Two or More Access Exits
Features
- Levels: One and One Half
- Stories: 1.5
- Patio & porch: Balcony, Covered, Deck, Front Porch, Screened
- Exterior features: Lawn Maintenance
- Pool features: Community
- Spa features: Community
- Has view: Yes
- View description: Long Range, Mountain(s), Year Round
Lot
- Size: 0.12 Acres
- Features: Private, Wooded, Views
Details
- Additional structures: Other
- Parcel number: 070808995183000
- Zoning: B1
- Special conditions: Standard
Construction
Type & style
- Home type: SingleFamily
- Property subtype: Single Family Residence
Materials
- Wood
- Foundation: Crawl Space
Condition
- New construction: No
- Year built: 1999
Utilities & green energy
- Sewer: Public Sewer
- Water: Community Well
- Utilities for property: Cable Available, Electricity Connected, Propane, Satellite Internet Available, Underground Power Lines, Underground Utilities
Community & HOA
Community
- Features: Airport/Runway, Business Center, Clubhouse, Dog Park, Fitness Center, Game Court, Gated, Golf, Helipad, Pond, Putting Green, Recreation Area, Sport Court, Tennis Court(s), Walking Trails
- Security: Smoke Detector(s)
- Subdivision: Mountain Air
HOA
- Has HOA: Yes
- HOA fee: $400 monthly
- HOA name: MAPOA Braesael Management
- HOA phone: 828-682-1578
- Second HOA fee: $310 monthly
- Second HOA name: MAPOA Braesael Management
- Second HOA phone: 828-682-1578
Location
- Region: Burnsville
- Elevation: 4000 Feet
Financial & listing details
- Price per square foot: $402/sqft
- Tax assessed value: $580,800
- Annual tax amount: $3,252
- Date on market: 5/25/2026
- Cumulative days on market: 180 days
- Listing terms: Cash,Conventional
- Electric utility on property: Yes
- Road surface type: Asphalt, Paved
Estimated market value
$927,600
$881,000 - $974,000
$3,230/mo
Price history
| Date | Event | Price |
|---|---|---|
| 9/4/2026 | Price change | $969,000-3.1%$402/sqft |
Source:  Canopy MLS as distributed by MLS GRID #4385530 Report a problem | ||
| 5/25/2026 | Listed for sale | $999,999$415/sqft |
Source: Canopy MLS as distributed by MLS GRID #4385530 Report a problem | ||
Public tax history
| Year | Property taxes | Tax assessment |
|---|---|---|
| 2025 | $3,252 | $580,800 |
| 2024 | $3,252 +23.7% | -- |
| 2023 | $2,629 | $410,770 |
| 2022 | $2,629 | $410,770 |
| 2021 | $2,629 | $410,770 |
| 2020 | $2,629 | $410,770 |
| 2019 | $2,629 | $410,770 |
| 2018 | $2,629 | $410,770 |
| 2017 | $2,629 | $410,770 |
| 2016 | $2,629 | $410,770 -31.5% |
| 2015 | $2,629 -18.9% | $600,000 |
| 2014 | $3,240 | $600,000 |
| 2013 | -- | $600,000 |
| 2012 | -- | $600,000 |
| 2011 | -- | $600,000 |
| 2010 | -- | $600,000 |
Find assessor info on the county website
Monthly payment
Est. payment
Payment breakdown
Explore the cost of this home by adjusting the details. Changes won't be saved.Climate risks
Neighborhood: 28714
Nearby schools
Schools provided by the listing agent
- Elementary: Blue Ridge
- Middle: Cane River
- High: Mountain Heritage
Source: Canopy MLS as distributed by MLS GRID. This data may not be complete. We recommend contacting the local school district to confirm school assignments for this home.

Similar homes
- $885,0005 bd4 ba2.9k sqftIvy Point, Burnsville, NC 28714For Sale
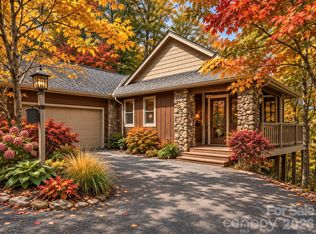
 MLS ID #4385894, Toni Anderson, Mountain Air Realty. Canopy MLS as distributed by MLS GRID
- $825,0004 bd4 ba2.5k sqft49 S Slickrock Ridge Way, Burnsville, NC 28714For Sale
 MLS ID #4367218, Toni Anderson, Mountain Air Realty. Canopy MLS as distributed by MLS GRID
- $1,075,0005 bd4 ba2.5k sqft71 Ivy Ridge Rd, Burnsville, NC 28714For Sale
 MLS ID #4334106, Toni Anderson, Mountain Air Realty. Canopy MLS as distributed by MLS GRID
- $940,0003 bd3 ba2.4k sqftSunset Point Villas, Burnsville, NC 28714For Sale
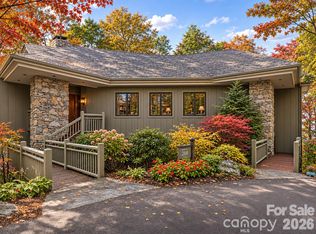 MLS ID #4425001, Toni Anderson, Mountain Air Realty. Canopy MLS as distributed by MLS GRID
- $979,9003 bd3 ba1.8k sqft530 Andrew Banks Rd #B2, Burnsville, NC 28714For SaleMLS ID #4413512, Toni Anderson, Mountain Air Realty. Canopy MLS as distributed by MLS GRID
- $950,0004 bd3 ba3.4k sqft506 W Main St, Burnsville, NC 28714For SaleMLS ID #4347161, Natalie Gideon, RE/MAX RESULTS. Canopy MLS as distributed by MLS GRID
- $925,0003 bd3 ba2.1k sqftHemlock Bluff Villas, Burnsville, NC 28714For SaleMLS ID #4363704, Debbie Phillips, Mountain Air Realty. Canopy MLS as distributed by MLS GRID
- $575,0003 bd4 ba2.2k sqft47 Falls Crossing Rd, Burnsville, NC 28714For SaleMLS ID #4393417, Toni Anderson, Mountain Air Realty. Canopy MLS as distributed by MLS GRID
- $725,0002 bd2 ba1.4k sqft2163 Mountain Air Dr, Burnsville, NC 28714For SaleMLS ID #4361448, Diane Vander Linden, WNC Mountain Realty Group LLC. Canopy MLS as distributed by MLS GRID
- $739,9994 bd4 ba3.1k sqft311 Pisgah Mine Rd, Burnsville, NC 28714For SaleMLS ID #4355546, Angelia Peterson, Asheworth Group WNC Real Estate LLC. Canopy MLS as distributed by MLS GRID
- $749,0003 bd4 ba3.2k sqft210 Shepard Way, Burnsville, NC 28714For SaleMLS ID #4382583, Donna Banks, Howard Hanna Beverly-Hanks Asheville-North. Canopy MLS as distributed by MLS GRID
- $799,0003 bd3 ba2.1k sqftHemlock Bluff Villas, Burnsville, NC 28714For SaleMLS ID #4368484, Toni Anderson, Mountain Air Realty. Canopy MLS as distributed by MLS GRID
- $799,0003 bd3 ba3.2k sqft1355 Moonshine Mountain Rd #32, Burnsville, NC 28714For SaleMLS ID #4400046, Erica Deaton, Whispering Pines Mountain Real Estate. Canopy MLS as distributed by MLS GRID
- $775,0003 bd3 ba2.1k sqftAustin View Villas, Burnsville, NC 28714For SaleMLS ID #4376587, Toni Anderson, Mountain Air Realty. Canopy MLS as distributed by MLS GRID
- $600,0004 bd4 ba2.2k sqft37 Grinnin Sun Rd, Burnsville, NC 28714For SaleMLS ID #4352768, Alexey Kovrigin, EXP Realty LLC. Canopy MLS as distributed by MLS GRID
- $795,0003 bd3 ba2k sqft81 Stoney Falls Loop #C3, Burnsville, NC 28714For SaleMLS ID #4413097, Toni Anderson, Mountain Air Realty. Canopy MLS as distributed by MLS GRID
- $790,0004 bd3 ba2.9k sqft6334 Jacks Creek Rd, Burnsville, NC 28714For SaleMLS ID #4365892, Carrie Lee Hoffman, RE/MAX Executive. Canopy MLS as distributed by MLS GRID
- $490,0003 bd3 ba1.9k sqft619 Leisure Ln, Burnsville, NC 28714For SaleMLS ID #4400620, Brandi Buckner Young, NorthGroup Real Estate LLC. Canopy MLS as distributed by MLS GRID
- $749,0004 bd5 ba2.8k sqft1055 Winterstar Loop, Burnsville, NC 28714For SaleMLS ID #4424169, JoAnna Kullmann, LPT Realty, LLC. Canopy MLS as distributed by MLS GRID
- $575,0003 bd3 ba2.2k sqft49 Pinnacle Rd, Burnsville, NC 28714For SaleMLS ID #4405536, Crystal Garland, RE/MAX RESULTS. Canopy MLS as distributed by MLS GRID
