** PENTHOUSE!! ** same own for 29 years!! Redesign to your own taste...*** OPPORTUNITY KNOCKS!! *** A diamond in the rough! Excellent opportunity to have lake views and stunning cityscape in your own private penthouse! Immediate possession available!,,,,, Wonderful layout with spacious Balcony,,,,, Ensuite laundry,,,,, underground owned parking space,,,,, and private locker.,,,,, Exercise room, pool, tennis courts, party/recreation rooms, BBQ areas, library, security guard, pet's allowed!,,,,, park, public transit nearby! Fantastic location close to public transit, shopping, school's and 401 highway. Sold in as is condition.
For sale
C$359,900
121 Ling Rd #1910, Toronto, ON M1E 4Y2
2beds
2baths
Apartment
Built in ----
-- sqft lot
$-- Zestimate®
C$--/sqft
C$857/mo HOA
What's special
Lake viewsStunning cityscapeSpacious balconyEnsuite laundryBbq areas
- 4 days
- 21
- 0
Zillow last checked:
Listing updated:
Listed by:
CENTURY 21 LEADING EDGE REALTY INC.
Source: TRREB,MLS®#: E13770732 Originating MLS®#: Toronto Regional Real Estate Board
Originating MLS®#: Toronto Regional Real Estate BoardFacts & features
Interior
Bedrooms & bathrooms
- Bedrooms: 2
- Bathrooms: 2
Primary bedroom
- Level: Flat
- Dimensions: 4.63 x 3.16
Bedroom 2
- Level: Flat
- Dimensions: 3.65 x 2.74
Den
- Level: Flat
- Dimensions: 3.65 x 2.74
Dining room
- Level: Flat
- Dimensions: 3.41 x 3.1
Kitchen
- Level: Flat
- Dimensions: 4.26 x 2.16
Laundry
- Level: Flat
- Dimensions: 1.98 x 1.61
Living room
- Level: Flat
- Dimensions: 5.12 x 3.35
Heating
- Forced Air, Electric
Cooling
- Wall Unit(s)
Appliances
- Laundry: Ensuite
Features
- Wheelchair Access
- Basement: None
- Has fireplace: No
Interior area
- Living area range: 1000-1199 null
Property
Parking
- Total spaces: 1
- Parking features: Garage
- Has garage: Yes
Features
- Patio & porch: Patio
- Exterior features: Controlled Entry, Landscaped, Lawn Sprinkler System, Paved Yard, Privacy, Open Balcony
- Has view: Yes
- View description: Lake, Garden, Panoramic, Park/Greenbelt, Skyline, Trees/Woods, Water
- Has water view: Yes
- Water view: Lake,Water,Direct
- Waterfront features: Other, None, Lake
- Body of water: Lake Ontario
Lot
- Features: Clear View, Lake Access, Lake/Pond, Public Transit, Wooded/Treed
Details
- Parcel number: 114570273
Construction
Type & style
- Home type: Apartment
- Property subtype: Apartment
Materials
- Brick
Community & HOA
Community
- Security: Alarm System, Carbon Monoxide Detector(s), Security Guard, Concierge/Security, Smoke Detector(s)
HOA
- Amenities included: BBQs Allowed, Elevator, Exercise Room, Outdoor Pool, Party Room/Meeting Room, Tennis Court
- Services included: Common Elements Included, Building Insurance Included, Water Included, Parking Included, Cable TV Included
- HOA fee: C$857 monthly
- HOA name: YCC
Location
- Region: Toronto
Financial & listing details
- Annual tax amount: C$1,840
- Date on market: 9/11/2026
Price history
Price history is unavailable.
Public tax history
Tax history is unavailable.
Climate risks
Neighborhood: West Hill
Nearby schools
GreatSchools rating
No schools nearby
We couldn't find any schools near this home.


Similar homes
- C$408,8882 bd2 ba-- sqft3088 Kennedy Rd #611, Toronto, ON M1V 5M4For Sale
 MLS ID #E13788752, RIGHT AT HOME REALTY INC.. TRREB
 - C$499,0003 bd2 ba-- sqft11753 Sheppard Ave E #419, Toronto, ON M1B 5M3For Sale
 MLS ID #E13788038, ROYAL LEPAGE VISION REALTY. TRREB
 - C$299,0001 bd1 ba-- sqft115 Bonis Ave #510, Toronto, ON M1T 3S4For Sale
 MLS ID #E13777566, COLDWELL BANKER THE REAL ESTATE CENTRE. TRREB
 - C$358,0002 bd1 ba-- sqft100 Dundalk Dr #1017, Toronto, ON M1P 4V2For Sale
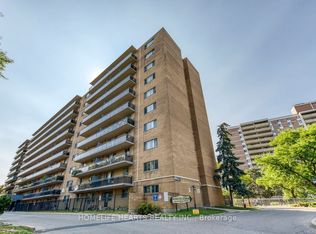 MLS ID #E13703366, HOMELIFE HEARTS REALTY INC.. TRREB
