
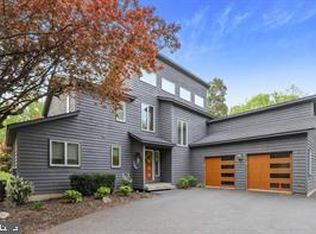
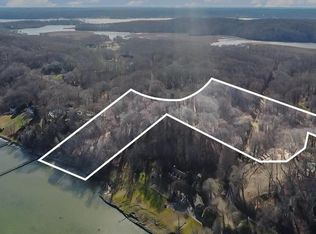
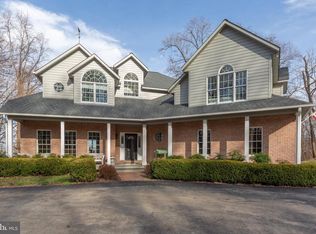
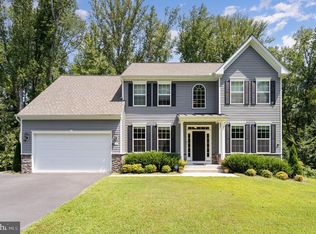
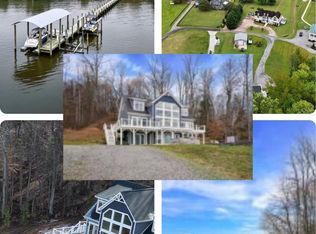
***Rare Opportunity for this Custom Built, Energy Star Certified, Green Home with 15+ Lush, Bucolic Acres on Historic Marlborough Point. Property Should Qualify for a Family Subdivision. Built by J. Hall Homes with All Steel Framing, a Concrete & Stucco Exterior and a Standing Seam Metal Roof, this Home is Built to Last and has Earned a HERS Index Score of 53! Situated Well Off the Street, Follow the Meandering Driveway Past the Pond to the Beautifully UPDATED 3BR, 3.5BA, 3 Level with Main Level Primary Bedroom Suite. Highlights include Hardwoods & NEW Paint thoughout Majority of Home; Center Island Kitchen w/all NEW S/S Appliances, Granite with Breakfast Bar & Walk In Pantry; Primary Bedroom with Walk In Closet & Attached PBA w/Dual Sinks & Step In Shower w/Tile Basin & Surround; Large Living Room w/Pocket Doors & Twin Sliding Glass Doors to Porch; Office, Dining & Breakfast Rooms plus 1/2 Bath & Laundry Room w/42" Cabinetry, Utility Sink, Pass Through to PBA & Conveying Front Load W&D complete the Main Level. The Upper Level features an Open Upper Level Family Room w/LED Recessed Lighting; 2 Similar Size Bedrooms w/NEW Carpet & Double Door Closets; Hall Full Bath w/Tub Shower & Large Unfinished Room perfect for Lots of Easy Storage or Future Upper Level Primary Suite. The Partially Finished Walkout Basement is Ready for You to Design. Already includes a Full Bath w/Tub Shower & Craft/Workbench Area with Cabinetry and Egress for Legal Bedrooms. Property Internals include Vinyl, Double Pane Casement Windows, a Geothermal Heat Pump, Water Treatment System, Rinnai Tankless Water Heater, 400 AMP Electric Service & Whole House Generator, Just In Case! Attached Oversized One Car Garage Plus Detached Oversized 2 Car Garage, all w/Openers. Property Adjoins 158 Canterbury Dr, Also On Market. Canterbury Dr Lot is 7+ Acres w/Over 200' of Potomac Riverfrontage. Combine for a 22+ Acre Potomac Riverfront Family Compound.
For sale
Price cut: $100K (3/25)
$999,900
121 Marlborough Point Rd, Stafford, VA 22554
3beds
2,750sqft
Single Family Residence
Built in 2008
15.01 Acres Lot
$979,900 Zestimate®
$364/sqft
$-- HOA
What's special
Whole house generatorPotomac riverfrontagePartially finished walkout basementBreakfast roomStanding seam metal roofWater treatment systemGeothermal heat pump
- 94 days |
- 582 |
- 26 |
Zillow last checked:
Listing updated:
Listed by:
Mike Unruh 703-593-9430,
Keller Williams Capital Properties,
Listing Team: Unruh Team
Source: Bright MLS,MLS#: VAST2046604
Tour with a local agent
Facts & features
Interior
Bedrooms & bathrooms
- Bedrooms: 3
- Bathrooms: 4
- Full bathrooms: 3
- 1/2 bathrooms: 1
- Main level bathrooms: 2
- Main level bedrooms: 1
Rooms
- Room types: Living Room, Dining Room, Primary Bedroom, Bedroom 2, Bedroom 3, Kitchen, Basement, Foyer, Breakfast Room, 2nd Stry Fam Rm, Laundry, Office, Storage Room, Bathroom 2, Bathroom 3, Primary Bathroom, Half Bath
Primary bedroom
- Features: Ceiling Fan(s), Flooring - HardWood, Walk-In Closet(s)
- Level: Main
Bedroom 2
- Features: Flooring - Carpet
- Level: Upper
Bedroom 3
- Features: Flooring - Carpet
- Level: Upper
Primary bathroom
- Features: Attached Bathroom, Bathroom - Stall Shower, Countertop(s) - Solid Surface, Double Sink, Flooring - Ceramic Tile
- Level: Main
Bathroom 2
- Features: Flooring - Ceramic Tile, Bathroom - Tub Shower
- Level: Upper
Bathroom 3
- Features: Bathroom - Tub Shower, Flooring - Ceramic Tile
- Level: Lower
Other
- Features: Flooring - HardWood, Ceiling Fan(s), Lighting - LED, Recessed Lighting
- Level: Upper
Basement
- Features: Basement - Unfinished
- Level: Lower
Breakfast room
- Features: Flooring - HardWood, Recessed Lighting
- Level: Main
Dining room
- Features: Dining Area, Flooring - HardWood
- Level: Main
Foyer
- Features: Flooring - HardWood
- Level: Main
Half bath
- Features: Flooring - Ceramic Tile
- Level: Main
Kitchen
- Features: Breakfast Bar, Granite Counters, Flooring - HardWood, Kitchen Island, Kitchen - Propane Cooking, Kitchen - Electric Cooking, Lighting - LED, Recessed Lighting, Pantry
- Level: Main
Laundry
- Features: Built-in Features, Granite Counters, Flooring - Ceramic Tile
- Level: Main
Living room
- Features: Ceiling Fan(s), Flooring - HardWood, Lighting - LED, Recessed Lighting
- Level: Main
Office
- Features: Flooring - HardWood
- Level: Main
Storage room
- Level: Upper
Heating
- Central, Forced Air, ENERGY STAR Qualified Equipment, Heat Pump, Programmable Thermostat, Geothermal, Electric, Propane
Cooling
- Ceiling Fan(s), Central Air, Geothermal, Heat Pump, Programmable Thermostat, Electric
Appliances
- Included: Microwave, Dishwasher, Disposal, Dryer, Energy Efficient Appliances, ENERGY STAR Qualified Dishwasher, Ice Maker, Instant Hot Water, Oven/Range - Gas, Refrigerator, Stainless Steel Appliance(s), Washer, Tankless Water Heater, Water Treat System, Water Heater
- Laundry: Has Laundry, Dryer In Unit, Washer In Unit, Main Level, Laundry Chute, Laundry Room
Features
- Attic, Bathroom - Stall Shower, Bathroom - Tub Shower, Breakfast Area, Built-in Features, Ceiling Fan(s), Crown Molding, Dining Area, Entry Level Bedroom, Family Room Off Kitchen, Open Floorplan, Kitchen Island, Pantry, Primary Bath(s), Recessed Lighting, Upgraded Countertops, Walk-In Closet(s), 9'+ Ceilings
- Flooring: Hardwood, Ceramic Tile, Carpet, Wood
- Doors: Six Panel, Insulated, French Doors, Sliding Glass
- Windows: Casement, Double Pane Windows, Energy Efficient, ENERGY STAR Qualified Windows, Insulated Windows, Bay/Bow, Screens, Vinyl Clad, Window Treatments
- Basement: Full,Connecting Stairway,Heated,Improved,Interior Entry,Exterior Entry,Partially Finished,Space For Rooms,Walk-Out Access,Windows
- Has fireplace: No
Interior area
- Total structure area: 5,188
- Total interior livable area: 2,750 sqft
- Finished area above ground: 2,650
- Finished area below ground: 100
Video & virtual tour
Property
Parking
- Total spaces: 15
- Parking features: Storage, Garage Faces Front, Garage Door Opener, Inside Entrance, Oversized, Driveway, Attached, Detached, Off Street
- Attached garage spaces: 3
- Uncovered spaces: 8
Accessibility
- Accessibility features: None
Features
- Levels: Three
- Stories: 3
- Patio & porch: Porch, Deck, Patio, Roof
- Exterior features: Bump-outs, Extensive Hardscape, Lighting, Flood Lights, Rain Gutters, Lawn Sprinkler, Satellite Dish, Storage, Sidewalks, Stone Retaining Walls, Underground Lawn Sprinkler
- Pool features: None
- Has view: Yes
- View description: Creek/Stream, Garden, Trees/Woods
- Has water view: Yes
- Water view: Creek/Stream
Lot
- Size: 15.01 Acres
- Features: Backs to Trees, Fishing Available, Front Yard, Hunting Available, Landscaped, Level, Wooded, Pond, Premium, Private, Rear Yard, Secluded, SideYard(s), Stream/Creek
Details
- Additional structures: Above Grade, Below Grade, Outbuilding
- Parcel number: 41 8
- Zoning: A1
- Special conditions: Standard
- Horses can be raised: Yes
Construction
Type & style
- Home type: SingleFamily
- Architectural style: Traditional,Contemporary
- Property subtype: Single Family Residence
Materials
- Composition, Stucco, Advanced Framing
- Foundation: Concrete Perimeter, Slab
- Roof: Metal,Pitched,Asphalt
Condition
- Very Good
- New construction: No
- Year built: 2008
Details
- Builder model: THE CARTER
- Builder name: J. HALL HOMES
Utilities & green energy
- Electric: 200+ Amp Service, Underground
- Sewer: Septic > # of BR, Septic Exists, Gravity Sept Fld
- Water: Well
- Utilities for property: Cable Available, Electricity Available, Phone Available, Propane, Underground Utilities, Cable, Fiber Optic, Satellite Internet Service
Green energy
- Energy efficient items: Appliances, Construction, HVAC, Lighting, Home Energy Management
Community & HOA
Community
- Security: Main Entrance Lock, Monitored, Security System, Fire Sprinkler System
- Subdivision: Potomac Heights
HOA
- Has HOA: No
Location
- Region: Stafford
Financial & listing details
- Price per square foot: $364/sqft
- Tax assessed value: $749,600
- Annual tax amount: $7,022
- Date on market: 3/4/2026
- Listing agreement: Exclusive Agency
- Listing terms: Cash,Conventional,FHA,Private Financing Available,VA Loan
- Ownership: Fee Simple
- Road surface type: Paved
Estimated market value
$979,900
$931,000 - $1.03M
$3,599/mo
Price history
| Date | Event | Price |
|---|---|---|
| 3/25/2026 | Price change | $999,900-9.1%$364/sqft |
Source:  Bright MLS #VAST2046604 Report a problem Bright MLS #VAST2046604 Report a problem | ||
| 3/4/2026 | Listed for sale | $1,099,900$400/sqft |
Source: Bright MLS #VAST2046604 Report a problem | ||
| 12/9/2025 | Listing removed | $1,099,900$400/sqft |
Source: Bright MLS #VAST2038190 Report a problem | ||
| 8/20/2025 | Price change | $1,099,900-45%$400/sqft |
Source:  WMLS #BMTVAST2038190 Report a problem WMLS #BMTVAST2038190 Report a problem | ||
| 7/25/2025 | Price change | $1,999,800+81.8%$727/sqft |
Source: Bright MLS #VAST2041258 Report a problem | ||
| 5/8/2025 | Listed for sale | $1,099,900+547%$400/sqft |
Source: Bright MLS #VAST2038190 Report a problem | ||
| 7/16/2001 | Sold | $170,000+2.1%$62/sqft |
Source: Public Record Report a problem | ||
| 9/27/1999 | Sold | $166,500$61/sqft |
Source: Public Record Report a problem | ||
Public tax history
| Year | Property taxes | Tax assessment |
|---|---|---|
| 2025 | $6,923 +3.4% | $749,600 |
| 2024 | $6,698 +8.8% | $749,600 +9.3% |
| 2023 | $6,157 +5.6% | $686,000 |
| 2022 | $5,831 -4.4% | $686,000 +9.1% |
| 2021 | $6,101 | $629,000 |
| 2020 | $6,101 | $629,000 -6.1% |
| 2019 | -- | $670,200 |
| 2018 | $6,635 | $670,200 +13% |
| 2017 | $6,635 +13% | $593,200 |
| 2016 | $5,873 | $593,200 +0.7% |
| 2015 | -- | $588,800 |
| 2014 | -- | $588,800 +5.4% |
| 2013 | -- | $558,700 |
| 2012 | -- | $558,700 -1.6% |
| 2011 | -- | $567,600 |
| 2010 | -- | $567,600 -27.4% |
| 2009 | -- | $781,900 |
| 2008 | -- | $781,900 +331.5% |
| 2006 | -- | $181,200 |
| 2005 | -- | $181,200 +32.2% |
| 2004 | -- | $137,100 +20.2% |
| 2003 | -- | $114,100 |
| 2002 | -- | $114,100 |
Find assessor info on the county website
Monthly payment
Est. payment$--/mo
Payment breakdown
Explore the cost of this home by adjusting the details. Changes won't be saved.
All calculations are estimates and provided by Zillow, Inc. for informational purposes only. Actual amounts may vary.
HOA fees may include property taxes on listings classified as Co-Ops. Contact the listing agent and/or owner for fee details.
Mortgage interest rates are dependent on a number of factors, including credit score, down payment, and repayment length. Interest rate data provided by Zillow Group Marketplace, Inc. as of 1/1/1970 from various mortgage lenders with which we have lead or other similar arrangements; the Estimated Payment is an average of those rates.
See how much you could borrow to make a competitive offer.
Climate risks
Neighborhood: 22554
Nearby schools
GreatSchools rating
- 5/10Stafford Elementary SchoolGrades: K-5Distance: 5.8 mi
- 3/10Stafford Middle SchoolGrades: 6-8Distance: 5.1 mi
- 5/10Brooke Point High SchoolGrades: 9-12Distance: 4.9 mi
Schools provided by the listing agent
- Elementary: Stafford
- Middle: Stafford
- High: Brooke Point
- District: Stafford County Public Schools
Source: Bright MLS. This data may not be complete. We recommend contacting the local school district to confirm school assignments for this home.
A local agent can set up tours, give advice and negotiate with sellers.

- Virginia
- Stafford County
- Stafford
- 22554
- 121 Marlborough Point Rd
Nearby cities
Nearby neighborhoods
Nearby zip codes
Other Stafford Topics
