This GORGEOUS home offers room for everyone! Enter the Open Foyer from the stone-ladened Front Porch into the Dining Rm / Family Rm and Kitchen all featuring lovely hardwood flooring. The Well-Appointed Gourmet Kitchen is breathtaking...from the large Island to the Keeping Room Breakfast area...ALL overlooking the large Family Rm. centered around the Fireplace and Bookshelves. Venture off and you'll find the Mudroom with storage shelving and the Master Bedroom on the Main Plus an In-Law Bedroom and Private Bath (also on the Main). Not to be overlooked is the beautiful covered back porch with a corner fireplace. Upstairs you'll find 3 More Bedrooms (10FT Ceilings), a Media Room and 2 Full Jack & Jill Baths. This home sits on a Full Unfinished Daylight Basement. Lastly, venture out into the spectacularly landscaped backyard featuring ambient lighting, a fountain, a gas torch burning display; and a firepit surrounded by multi benches....all viewing a special sunset each evening. Welcome Home...to Paradise. Note: Ai generated staging photos have been used for this home. Taxes are base on Seller enjoying a number of Homestead Exemptions.
Closed
$1,250,000
121 Matthews Rd, Canton, GA 30115
5beds
4,004sqft
Single Family Residence
Built in 2016
2 Acres Lot
$1,250,100 Zestimate®
$312/sqft
$4,716 Estimated rent
Home value
$1,250,100
$1.19M - $1.31M
$4,716/mo
Zestimate® history
Owner options
List your home for rent
$4,716/mo
Rent Zestimate®
Find your next renter with Zillow Rental Manager. Plus, with online applications, you can quickly screen prospective tenants – for free.
$4,716/mo
Rent Zestimate®
Refinance and save
$9,011/mo
Est. payment
Refinancing to a lower rate could help reduce your monthly payments and save thousands over the life of the loan.
$9,011/mo
Est. payment
Explore your selling options
Work with a Zillow partner agent
Leverage their expertise and Zillow's premium Showcase listings to get your home seen by more buyers.
Get startedList with your own agent
Get your home in front of millions of buyers by listing it on Zillow.
Learn how to do itSell it yourself
Take full control of how buyers see your home on Zillow by listing For Sale by Owner (FSBO).
List your homeWhat's special
Large islandStone-ladened front porchKeeping room breakfast areaMudroom with storage shelvingMedia roomWell-appointed gourmet kitchenOpen foyer
Zillow last checked:
Listing updated:
Listed by:
Guy Spicer 770-714-7199,
Keller Williams Golden Isles
Bought with:
Brittany Niehoff, 362846
ERA Sunrise Realty
Source: GAMLS,MLS#: 10758323
Facts & features
Interior
Bedrooms & bathrooms
- Bedrooms: 5
- Bathrooms: 5
- Full bathrooms: 4
- 1/2 bathrooms: 1
- Main level bathrooms: 2
- Main level bedrooms: 2
Rooms
- Room types: Bonus Room, Family Room, Foyer, Keeping Room, Laundry, Library, Media Room, Office, Sun Room
Dining room
- Features: Seats 12+, Separate Room
Kitchen
- Features: Breakfast Area, Breakfast Bar, Kitchen Island, Pantry, Solid Surface Counters, Walk-in Pantry
Heating
- Central, Dual, Forced Air, Natural Gas, Zoned
Cooling
- Ceiling Fan(s), Central Air, Dual, Electric, Zoned
Appliances
- Included: Dishwasher, Double Oven, Gas Water Heater, Ice Maker, Microwave, Oven, Refrigerator, Stainless Steel Appliance(s)
- Laundry: Mud Room
Features
- Bookcases, Double Vanity, High Ceilings, Master On Main Level, Roommate Plan, Separate Shower, Soaking Tub, Split Bedroom Plan, Tile Bath, Tray Ceiling(s), Walk-In Closet(s)
- Flooring: Carpet, Hardwood, Tile
- Windows: Double Pane Windows
- Basement: Bath/Stubbed,Daylight,Full,Interior Entry,Unfinished
- Attic: Pull Down Stairs
- Number of fireplaces: 2
- Fireplace features: Factory Built, Family Room, Outside
Interior area
- Total structure area: 4,004
- Total interior livable area: 4,004 sqft
- Finished area above ground: 4,004
- Finished area below ground: 0
Property
Parking
- Total spaces: 3
- Parking features: Attached, Garage, Garage Door Opener, Kitchen Level, Side/Rear Entrance
- Has attached garage: Yes
Features
- Levels: Three Or More
- Stories: 3
- Patio & porch: Deck, Patio, Porch
- Exterior features: Garden, Other, Sprinkler System, Veranda, Water Feature
- On waterfront: Yes
- Waterfront features: Private
- Body of water: None
Lot
- Size: 2 Acres
- Features: Level, Private, Sloped
Details
- Additional structures: Second Garage
- Parcel number: 02N02 261
Construction
Type & style
- Home type: SingleFamily
- Architectural style: Brick Front,Brick/Frame,Craftsman,Traditional
- Property subtype: Single Family Residence
Materials
- Concrete, Stone
- Roof: Composition
Condition
- Resale
- New construction: No
- Year built: 2016
Utilities & green energy
- Sewer: Septic Tank
- Water: Public
- Utilities for property: Cable Available, High Speed Internet, Underground Utilities
Green energy
- Energy efficient items: Thermostat
Community & HOA
Community
- Features: Street Lights
- Security: Smoke Detector(s)
- Subdivision: Birmingham Estates
HOA
- Has HOA: Yes
- Services included: Management Fee
- HOA fee: $950 annually
Location
- Region: Canton
Financial & listing details
- Price per square foot: $312/sqft
- Tax assessed value: $1,210,800
- Annual tax amount: $2,665
- Date on market: 5/6/2026
- Cumulative days on market: 79 days
- Listing agreement: Exclusive Right To Sell
- Listing terms: Cash,Conventional,FHA,VA Loan
Price history
| Date | Event | Price |
|---|---|---|
| 9/30/2026 | Sold | $1,250,000-3.8%$312/sqft |
Source:  GAMLS #10758323 Report a problem GAMLS #10758323 Report a problem | ||
| 6/28/2026 | Price change | $1,299,000-2%$324/sqft |
Source: GAMLS #10758323 Report a problem | ||
| 5/6/2026 | Listed for sale | $1,325,999+112.2%$331/sqft |
Source: GAMLS #10758323 Report a problem | ||
| 11/21/2017 | Sold | $624,900$156/sqft |
Source:  FMLS GA #5859147 Report a problem FMLS GA #5859147 Report a problem | ||
Public tax history
| Year | Property taxes | Tax assessment |
|---|---|---|
| 2025 | $2,643 -64.6% | $484,320 +3.2% |
| 2024 | $7,471 -0.2% | $469,360 +1.5% |
| 2023 | $7,484 +45.3% | $462,440 +36.1% |
| 2022 | $5,149 +16.9% | $339,680 +20.9% |
| 2021 | $4,405 +1.7% | $281,000 +1.9% |
| 2020 | $4,330 +12% | $275,640 +8.8% |
| 2019 | $3,865 -43% | $253,400 -58% |
| 2018 | $6,781 +41.3% | $603,900 +45.1% |
| 2017 | $4,798 +415% | $416,300 +420.4% |
| 2016 | $932 | $80,000 |
Find assessor info on the county website
Neighborhood: 30115
Nearby homes
- $1,205,2005 bd4 ba3.9k sqft123 Matthews Rd, Canton, GA 30115Off Market
- $1,175,0005 bd4 ba5.8k sqft119 Matthews Rd, Canton, GA 30115Sold
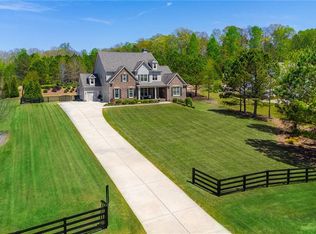
- $1,377,2005 bd5 ba4.2k sqft118 Matthews Rd, Canton, GA 30115Off Market
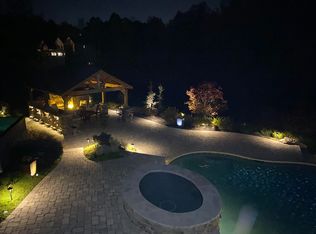
- $995,8005 bd4 ba3.2k sqft104 Matthews Road, Canton, GA 30115Off Market
- $1,130,1005 bd3 ba3k sqft114 Matthews Road, Canton, GA 30115Off Market
- $1,375,7004 bd5 ba3.7k sqft114 Matthews Rd, Canton, GA 30115Off Market
- $1,166,5004 bd4 ba3.3k sqft113 Matthews Rd, Canton, GA 30115Off Market
- $1,293,1006 bd5 ba5.5k sqft125 Matthews Rd, Canton, GA 30115Off Market
Nearby schools
GreatSchools rating
- 9/10Avery Elementary SchoolGrades: PK-5Distance: 3.4 mi
- 7/10Creekland Middle SchoolGrades: 6-8Distance: 5.9 mi
- 9/10Creekview High SchoolGrades: 9-12Distance: 5.8 mi
Schools provided by the listing agent
- Elementary: Avery
- Middle: Creekland
- High: Creekview
Source: GAMLS. This data may not be complete. We recommend contacting the local school district to confirm school assignments for this home.
Get a cash offer in 3 minutes
Find out how much your home could sell for in as little as 3 minutes with a no-obligation cash offer.
Estimated market value
$1,250,100
Get a cash offer in 3 minutes
Find out how much your home could sell for in as little as 3 minutes with a no-obligation cash offer.
Estimated market value
$1,250,100
- Georgia
- Cherokee County
- Canton
- 30115
- 121 Matthews Rd
