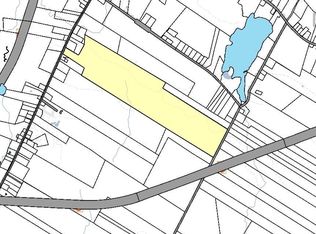
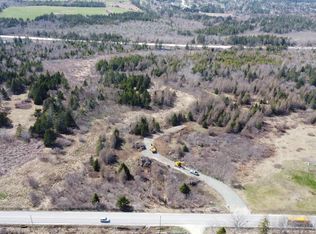
Welcome to 121 Mill Road, where peaceful country living meets the convenience of being just five minutes from Yarmouth. Situated on a private 1.6-acre lot, this well-maintained home, built in 1991, offers nearly 2,500 sq. ft. of comfortable living space. The bright main level features a modern open-concept kitchen with quarts countertops, dining, and living area, two bedrooms, and a full bath. Upstairs, the spacious primary bedroom offers a large walk-in closet, creating a private retreat. The fully finished basement adds exceptional versatility with a generous family room, second full bathroom, laundry area, and a bonus room ideal for a home office, hobby room, or gym. Outside, you'll appreciate the impressive 26' x 28' detached two-storey garage with electricity, perfect for a workshop or additional storage, along with a 12' x 24' storage shed. New metal roof (2021). Set on a beautifully sized lot in a quiet location just minutes from all of Yarmouth's amenities, this property offers the space and flexibility to suit a variety of lifestyles.
Under contract
C$550,000
121 Mill Rd, Brooklyn, NS B5A 5H7
3beds
2,475sqft
Single Family Residence
Built in 1991
1.59 Acres Lot
$-- Zestimate®
C$222/sqft
C$-- HOA
What's special
Bright main levelModern open-concept kitchenTwo bedroomsSpacious primary bedroomLarge walk-in closetFully finished basementGenerous family room
- 76 days
- 59
- 2
Zillow last checked:
Listing updated:
Listed by:
Suzanne Amirault,
Engel & Volkers (Yarmouth) Brokerage
Source: NSAR,MLS®#: 202618707 Originating MLS®#: Nova Scotia Association of REALTORS®
Originating MLS®#: Nova Scotia Association of REALTORS®Facts & features
Interior
Bedrooms & bathrooms
- Bedrooms: 3
- Bathrooms: 2
- Full bathrooms: 2
- Main level bathrooms: 1
- Main level bedrooms: 2
Bedroom
- Level: Main
- Length: 8.2
Bedroom 1
- Level: Main
- Area: 105.93
- Dimensions: 9.9 x 10.7
Bathroom
- Level: Main
- Area: 65.32
- Dimensions: 7.1 x 9.2
Bathroom 1
- Level: Basement
- Area: 55.68
- Dimensions: 5.8 x 9.6
Dining room
- Level: Main
- Area: 138.88
- Dimensions: 11.2 x 12.4
Kitchen
- Level: Main
- Area: 146.32
- Dimensions: 11.8 x 12.4
Living room
- Level: Main
- Area: 219.52
- Dimensions: 11.2 x 19.6
Office
- Level: Basement
- Length: 6.4
Heating
- Forced Air
Appliances
- Included: Stove, Dishwasher, Dryer, Washer, Microwave, Refrigerator
- Laundry: Laundry Room
Features
- High Speed Internet
- Flooring: Ceramic Tile, Laminate, Vinyl
- Basement: Finished,Walk-Out Access
Interior area
- Total structure area: 2,475
- Total interior livable area: 2,475 sqft
- Finished area above ground: 1,395
Property
Parking
- Total spaces: 1
- Parking features: Detached, Single, Gravel
- Garage spaces: 1
- Details: Garage Details(1 Car)
Features
- Levels: One and One Half
- Stories: 1
Lot
- Size: 1.59 Acres
- Features: Partially Cleared, Landscaped, 1 to 2.99 Acres
Details
- Additional structures: Shed(s)
- Parcel number: 90135914
- Zoning: Residential
- Other equipment: No Rental Equipment
Construction
Type & style
- Home type: SingleFamily
- Property subtype: Single Family Residence
Materials
- Wood Siding
- Roof: Metal
Condition
- New construction: No
- Year built: 1991
Utilities & green energy
- Gas: Oil
- Sewer: Septic Tank
- Water: Dug
- Utilities for property: Electricity Connected, Phone Connected
Community & HOA
Community
- Features: Golf, Park, Playground, Recreation Center, School Bus Service, Shopping, Place of Worship
Location
- Region: Brooklyn
Financial & listing details
- Price per square foot: C$222/sqft
- Price range: C$550K - C$550K
- Date on market: 7/27/2026
- Ownership: Freehold
- Electric utility on property: Yes
Price history
| Date | Event | Price |
|---|---|---|
| 10/8/2026 | Contingent | C$550,000C$222/sqft |
Source:  NSAR #202618707 Report a problem NSAR #202618707 Report a problem | ||
| 9/15/2026 | Price change | C$550,000-2.7%C$222/sqft |
Source: NSAR #202618707 Report a problem | ||
| 7/27/2026 | Listed for sale | C$565,000C$228/sqft |
Source: NSAR #202618707 Report a problem | ||
Public tax history
Tax history is unavailable.
Climate risks
Neighborhood: B5A
Nearby schools
GreatSchools rating
No schools nearby
We couldn't find any schools near this home.
Schools provided by the listing agent
- Elementary: Plymouth School
- Middle: Maple Grove Education Centre
- High: Yarmouth Consolidated Memorial High School
Source: NSAR. This data may not be complete. We recommend contacting the local school district to confirm school assignments for this home.
Similar homes
- C$589,9003 bd2 ba1.7k sqftForest St #223, Yarmouth, NS B5A 3L8For Sale
 MLS ID #202617898, Robert Nelson, The Real Estate Store Brokerage. NSAR
 - C$599,0004 bd3 ba3.4k sqft231 Overton Rd S, Yarmouth, NS B5A 5G8For Sale
 MLS ID #202620359, Tiffany Atkinson, Modern Realty Brokerage. NSAR
 - C$625,0004 bd3 ba3.2k sqft718 Small Gains Rd, Brooklyn, NS B5A 5J1For Sale
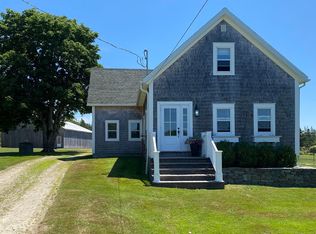 MLS ID #202617911, Anne Swim, Keller Williams Select Realty (Shelburne) Brokerage. NSAR
 - C$449,0003 bd2 ba2k sqft53 Mood Rd, Pleasant Lake, NS B5A 5J4For Sale
 MLS ID #202624985, Nicole Clements, Modern Realty Brokerage. NSAR
