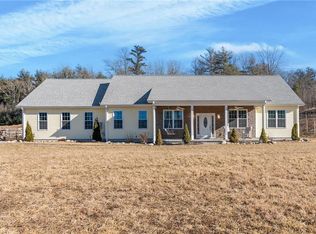
Welcome to your dream home, an exceptional 2026 custom-built raised ranch offering superior craftsmanship, luxury finishes, and privacy on 1.19 acres of pristine land. Conveniently located near I-395 and just 25 minutes from Worcester, MA, this meticulously constructed 2,200 sq ft home was built well above standard building code requirements, showcasing a level of quality and attention to detail that must be seen to be fully appreciated. Step inside to soaring cathedral ceilings throughout the main living areas and all three bedrooms, creating a bright, open feel enhanced by stylish ceiling fans. The heart of the home is a chef's kitchen featuring DesignCraft solid maple cabinetry, crystallized granite countertops, a large center island, deep Franke sink, premium appliances, and a built-in under-counter wine cooler. Craftsman-style custom wood trim, solid interior doors, and durable plaster walls highlight the home's exceptional build quality, complemented by modern lighting throughout. A high-efficiency Mitsubishi Hyper-Heating and cooling system ensures year-round comfort and energy savings. Additional highlights include first-floor laundry and a spacious lower level with 9+ ft ceilings, large living area, and full bath, offering flexible living space. A rare opportunity to own a truly exceptional home built with quality far beyond typical construction. Property taxes to be determined. Additional land available.
Sold for $630,000
$630,000
121 New Road, Thompson, CT 06277
3beds
2,200sqft
Single Family Residence
Built in 2026
1.19 Acres Lot
$645,000 Zestimate®
$286/sqft
$3,307 Estimated rent
Home value
$645,000
Estimated sales range
Not available
$3,307/mo
Zestimate® history
Owner options
List your home for rent
$3,307/mo
Rent Zestimate®
Find your next renter with Zillow Rental Manager. Plus, with online applications, you can quickly screen prospective tenants – for free.
$3,307/mo
Rent Zestimate®
Refinance and save
$4,299/mo
Est. payment
Refinancing to a lower rate could help reduce your monthly payments and save thousands over the life of the loan.
$4,299/mo
Est. payment
Explore your selling options
Work with a Zillow partner agent
Leverage their expertise and Zillow's premium Showcase listings to get your home seen by more buyers.
Get startedList with your own agent
Get your home in front of millions of buyers by listing it on Zillow.
Learn how to do itSell it yourself
Take full control of how buyers see your home on Zillow by listing For Sale by Owner (FSBO).
List your homeWhat's special
Modern lighting throughoutLarge center islandPremium appliancesStylish ceiling fansCraftsman-style custom wood trimCrystallized granite countertopsFirst-floor laundry
Zillow last checked:
Listing updated:
Listed by:
Carol L. Ryniewicz (860)942-9293,
CR Premier Properties 860-315-9070
Bought with:
Sharon L. Stokland, REB.0795741
List N Show LLC
Source: Smart MLS,MLS#: 24157991
Facts & features
Interior
Bedrooms & bathrooms
- Bedrooms: 3
- Bathrooms: 3
- Full bathrooms: 3
Primary bedroom
- Features: High Ceilings, Cathedral Ceiling(s), Bedroom Suite, Ceiling Fan(s), Full Bath, Wall/Wall Carpet
- Level: Main
- Area: 209.25 Square Feet
- Dimensions: 13.5 x 15.5
Bedroom
- Features: High Ceilings, Cathedral Ceiling(s), Ceiling Fan(s), Wall/Wall Carpet
- Level: Main
- Area: 149.86 Square Feet
- Dimensions: 12.7 x 11.8
Bedroom
- Features: High Ceilings, Cathedral Ceiling(s), Ceiling Fan(s), Wall/Wall Carpet
- Level: Main
- Area: 151.13 Square Feet
- Dimensions: 12.7 x 11.9
Primary bathroom
- Features: Granite Counters, Full Bath, Stall Shower
- Level: Main
- Area: 99.06 Square Feet
- Dimensions: 7.8 x 12.7
Bathroom
- Features: Granite Counters, Full Bath, Tub w/Shower, Laundry Hookup
- Level: Main
- Area: 195.39 Square Feet
- Dimensions: 16.7 x 11.7
Bathroom
- Features: Granite Counters, Full Bath, Tub w/Shower
- Level: Lower
- Area: 40.5 Square Feet
- Dimensions: 8.1 x 5
Dining room
- Features: High Ceilings, Cathedral Ceiling(s), Balcony/Deck, Combination Liv/Din Rm, Vinyl Floor
- Level: Main
- Area: 105.4 Square Feet
- Dimensions: 12.4 x 8.5
Family room
- Features: High Ceilings, Vinyl Floor
- Level: Lower
- Area: 469.56 Square Feet
- Dimensions: 27.3 x 17.2
Kitchen
- Features: High Ceilings, Cathedral Ceiling(s), Granite Counters, Dining Area, Vinyl Floor
- Level: Main
- Area: 126.48 Square Feet
- Dimensions: 12.4 x 10.2
Living room
- Features: High Ceilings, Cathedral Ceiling(s), Balcony/Deck, Vinyl Floor
- Level: Main
- Area: 266.71 Square Feet
- Dimensions: 17.9 x 14.9
Heating
- Heat Pump, Electric
Cooling
- Ductless
Appliances
- Included: Electric Range, Range Hood, Refrigerator, Dishwasher, Washer, Dryer, Wine Cooler, Electric Water Heater, Water Heater
- Laundry: Main Level
Features
- Open Floorplan
- Basement: None
- Attic: Access Via Hatch
- Has fireplace: No
Interior area
- Total structure area: 2,200
- Total interior livable area: 2,200 sqft
- Finished area above ground: 2,200
Property
Parking
- Total spaces: 2
- Parking features: Attached
- Attached garage spaces: 2
Lot
- Size: 1.19 Acres
- Features: Level, Open Lot
Details
- Parcel number: 2571722
- Zoning: RRAD
Construction
Type & style
- Home type: SingleFamily
- Architectural style: Ranch
- Property subtype: Single Family Residence
Materials
- Vinyl Siding
- Foundation: Concrete Perimeter, Raised
- Roof: Asphalt
Condition
- Completed/Never Occupied
- Year built: 2026
Utilities & green energy
- Sewer: Septic Tank
- Water: Well
Community & HOA
HOA
- Has HOA: No
Location
- Region: Thompson
Financial & listing details
- Price per square foot: $286/sqft
- Tax assessed value: $64,700
- Annual tax amount: $1,229
- Date on market: 3/8/2026
Price history
| Date | Event | Price |
|---|---|---|
| 4/14/2026 | Pending sale | $639,900+1.6%$291/sqft |
Source:  Smart MLS #24157991 Report a problem Smart MLS #24157991 Report a problem | ||
| 4/13/2026 | Sold | $630,000-1.5%$286/sqft |
Source: Smart MLS #24157991 Report a problem | ||
| 3/8/2026 | Listed for sale | $639,900-1.6%$291/sqft |
Source: Smart MLS #24157991 Report a problem | ||
| 3/7/2026 | Listing removed | $649,999$295/sqft |
Source: Smart MLS #24147480 Report a problem | ||
| 1/21/2026 | Price change | $649,999-27.8%$295/sqft |
Source: Smart MLS #24147480 Report a problem | ||
| 1/7/2026 | Listed for sale | $899,900$409/sqft |
Source: Smart MLS #24147480 Report a problem | ||
Public tax history
| Year | Property taxes | Tax assessment |
|---|---|---|
| 2025 | $1,229 -4.4% | $64,700 +41.6% |
| 2024 | $1,285 +8.2% | $45,700 |
| 2023 | $1,188 +3.9% | $45,700 |
| 2022 | $1,143 +0.3% | $45,700 |
| 2021 | $1,140 +3% | $45,700 |
| 2020 | $1,107 -17.4% | $45,700 -5.4% |
| 2019 | $1,340 | $48,300 |
| 2018 | $1,340 +6.4% | $48,300 |
| 2017 | $1,259 +5.1% | $48,300 |
| 2015 | $1,198 -10% | $48,300 -17% |
| 2014 | $1,331 +3% | $58,200 |
| 2012 | $1,292 +5.6% | $58,200 |
| 2011 | $1,223 | $58,200 |
| 2010 | $1,223 +21.9% | $58,200 +5.6% |
| 2009 | $1,003 +1.3% | $55,100 |
| 2008 | $990 | $55,100 |
Find assessor info on the county website
Neighborhood: 06277
Nearby homes
- $726,0004 bd3 ba2.3k sqft117 New Rd, Thompson, CT 06277Sold
- $643,2003 bd2 ba1.6k sqft131 New Rd, Thompson, CT 06277Off Market
- $740,8002 bd2 ba2.5k sqft119 New Rd, Thompson, CT 06277Off Market
- $854,7004 bd3 ba2.9k sqft115 New Rd, Thompson, CT 06277Off Market
- $572,0003 bd2 ba1.7k sqft125 New Rd, Thompson, CT 06277Off Market
- $325,00017.62 Acres0 New Rd, Thompson, CT 06277Lot/Land
- $333,3002 bd1 ba1k sqft134 New Rd, Thompson, CT 06277Off Market
- $405,3004 bd2 ba1.2k sqft144 New Rd, Thompson, CT 06277Off Market
Nearby schools
GreatSchools rating
- 6/10Thompson Middle SchoolGrades: 5-8Distance: 5.3 mi
- 5/10Tourtellotte Memorial High SchoolGrades: 9-12Distance: 5.2 mi
- 5/10Mary R. Fisher Elementary SchoolGrades: PK-4Distance: 5.3 mi


Get pre-qualified for a loan
At Zillow Home Loans, we can pre-qualify you in as little as 5 minutes with no impact to your credit score.An equal housing lender. NMLS #10287.
Sell for more on Zillow
Get a Zillow Showcase℠ listing at no additional cost and you could sell for .
$645,000
2% more
+$12,900
With Zillow Showcase(estimated)
$657,900
- Connecticut
- Windham County
- Thompson
- 06277
- 121 New Road
Nearby cities
Nearby neighborhoods
Nearby zip codes
Other Thompson Topics
