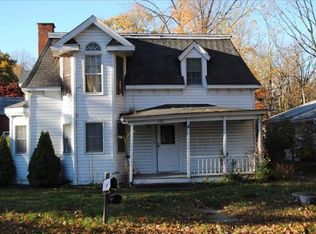
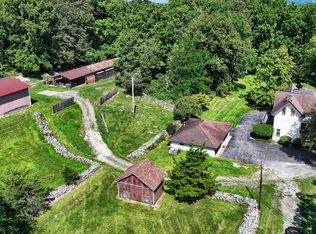
Welcome home to Lilac Hill, a stunningly unique 6 bed, 2 bath Center Hall Colonial located in the Beacon School District. This home offers everything about old world charm and elegance, with the comfort of modern amenities and lasting updates. As you walk through this home, you will feel the beauty of the 1850's architecture and styling, which has been meticulously maintained and updated to save you the headaches of doing any work to move in. Throughout the entire house, you will find recently refinished wide-plank hardwood floors, re-plastered walls, updated windows, and a litany of other touches as the house was revitalized to the modern day with care. On the main floor, the kitchen was updated with white quartz countertops and stainless steel appliances, sporting beautiful views of the nature outside, and a dining room with a recovered brick fireplace. You'll also find an updated bathroom, large living room and den with fireplaces, and an office which can also be utilized as a first floor bedroom. The second level has 5 spacious bedrooms, an updated full bathroom, and an additional kitchen that can be kept or re-utilized, as this home has a legal accessory apartment/ADU. With tall ceilings, tons of natural light, and so much more, the house exudes elegance and is the perfect home for enjoying the peace and quiet of the Hudson Valley or hosting unforgettable get togethers. Outside you'll find beautifully manicured gardens with an expansive view of the Beacon Hills leading up to Mount Beacon, adding to the charm of feeling like you are on your own mini estate. At Lilac Hill, you can enjoy all of the benefits of being near downtown Beacon, Fishkill, and major highways, with the privacy and enchantment that the Hudson Valley offers.
For sale
Price cut: $100K (6/25)
$1,050,000
121 Old Glenham Road, Fishkill, NY 12524
6beds
3,155sqft
Single Family Residence, Residential
Built in 1850
0.53 Acres Lot
$-- Zestimate®
$333/sqft
$-- HOA
What's special
- 138 days
- 601
- 52
Zillow last checked:
Listing updated:
Listed by:
Ally Realty 914-494-0141,
Anthony Ruperto 914-494-0141
Source: OneKey® MLS as distributed by MLS GRID,MLS#: 991051
Facts & features
Interior
Bedrooms & bathrooms
- Bedrooms: 6
- Bathrooms: 2
- Full bathrooms: 2
Heating
- Oil, Radiant, Steam
Cooling
- Attic Fan, Wall/Window Unit(s)
Appliances
- Included: Dishwasher, Dryer, Oven, Refrigerator, Washer
- Laundry: Washer/Dryer Hookup, Electric Dryer Hookup, Laundry Room, Washer Hookup
Features
- First Floor Bedroom, First Floor Full Bath, Built-in Features, Chandelier, Crown Molding, Entrance Foyer, Formal Dining, In-Law Floorplan, Natural Woodwork, Original Details, Quartz/Quartzite Counters, Recessed Lighting
- Flooring: Hardwood
- Windows: Bay Window(s), Blinds, Double Pane Windows, Oversized Windows, Wood Frames
- Basement: Full,Unfinished,Walk-Out Access
- Attic: Full
- Number of fireplaces: 3
- Fireplace features: Decorative, Family Room
Interior area
- Total structure area: 3,155
- Total interior livable area: 3,155 sqft
Video & virtual tour
Property
Parking
- Parking features: Driveway
- Has uncovered spaces: Yes
Features
- Exterior features: Balcony, Garden, Rain Gutters
- Has view: Yes
- View description: Mountain(s), Trees/Woods
Lot
- Size: 0.53 Acres
Details
- Parcel number: 1330896155031224460000
- Special conditions: None
Construction
Type & style
- Home type: SingleFamily
- Architectural style: Colonial
- Property subtype: Single Family Residence, Residential
Materials
- Frame
Condition
- Year built: 1850
Utilities & green energy
- Sewer: Septic Tank
- Water: Public
- Utilities for property: Electricity Connected, Natural Gas Connected, Trash Collection Public, Water Connected
Community & HOA
HOA
- Has HOA: No
Location
- Region: Fishkill
Financial & listing details
- Price per square foot: $333/sqft
- Tax assessed value: $573,500
- Annual tax amount: $10,777
- Date on market: 5/7/2026
- Cumulative days on market: 134 days
- Listing agreement: Exclusive Right To Sell
- Electric utility on property: Yes
Estimated market value
Not available
Estimated sales range
Not available
Not available
Price history
| Date | Event | Price |
|---|---|---|
| 6/25/2026 | Price change | $1,050,000-8.7%$333/sqft |
Source:  OneKey® MLS as distributed by MLS GRID #991051 Report a problem OneKey® MLS as distributed by MLS GRID #991051 Report a problem | ||
| 5/7/2026 | Listed for sale | $1,150,000+215.1%$365/sqft |
Source: OneKey® MLS as distributed by MLS GRID #991051 Report a problem | ||
| 4/15/2005 | Sold | $365,000$116/sqft |
Source:  MHMLS #227759 Report a problem MHMLS #227759 Report a problem | ||
Public tax history
| Year | Property taxes | Tax assessment |
|---|---|---|
| 2025 | -- | $619,300 +8% |
| 2024 | -- | $573,500 +11% |
| 2023 | -- | $516,700 +16% |
| 2022 | -- | $445,400 +13% |
| 2021 | -- | $394,200 +8% |
| 2020 | -- | $365,000 |
| 2019 | -- | $365,000 +3% |
| 2018 | -- | $354,400 +6% |
| 2017 | $2,739 | $334,300 +4.8% |
| 2016 | -- | $318,900 |
| 2015 | -- | $318,900 +4.9% |
| 2014 | -- | $304,100 -3.2% |
| 2012 | -- | $314,100 -6.2% |
| 2011 | -- | $334,700 |
| 2010 | -- | $334,700 -4.1% |
| 2009 | -- | $349,000 -5.2% |
| 2008 | -- | $368,000 +125.6% |
| 2006 | -- | $163,100 |
Find assessor info on the county website
Monthly payment
Climate risks
Neighborhood: Glenham
Nearby schools
Schools provided by the listing agent
- Elementary: Glenham
- Middle: Rombout Middle School
- High: Beacon
Source: OneKey® MLS as distributed by MLS GRID. This data may not be complete. We recommend contacting the local school district to confirm school assignments for this home.
Similar homes
- $775,0003 bd4 ba4.2k sqft1436 Route 52, Fishkill, NY 12524For Sale

 MLS ID #1025916, Debra Allan, Listing by: BHHS Hudson Valley Properties. OneKey® MLS as distributed by MLS GRID
 - $975,0005 bd4 ba3.4k sqft2930 Gomer Street, Yorktown Heights, NY 10598For Sale
 MLS ID #1051320, Annette M. Cicinelli, Listing by: Keller Williams Realty Partner. OneKey® MLS as distributed by MLS GRID
 - $1,300,0003 bd3 ba3.1k sqft470 Little Britain Road, Newburgh, NY 12550For Sale
 MLS ID #1049459, Gina M De Cerbo, Listing by: RE/MAX Benchmark Realty Group. OneKey® MLS as distributed by MLS GRID
 - $1,195,0005 bd4 ba4.6k sqft79 Balmville Road, Newburgh, NY 12550For Sale
 MLS ID #964731, John R. Ruggieri, Listing by: BHHS Hudson Valley Properties. OneKey® MLS as distributed by MLS GRID
 - $749,0004 bd3 ba3.3k sqft5 Harvey Way, Newburgh, NY 12550For SaleMLS ID #1048211, John R. Ruggieri, Listing by: BHHS Hudson Valley Properties. OneKey® MLS as distributed by MLS GRID
- $969,0004 bd4 ba4.6k sqft8 Angela Court, Hopewell Junction, NY 12533For SaleMLS ID #1032703, Sandra O. Rooney, Listing by: Julia B Fee Sothebys Int. Rlty. OneKey® MLS as distributed by MLS GRID
- $999,9004 bd3 ba4.1k sqft90 Quaker Avenue, Cornwall, NY 12518For SaleMLS ID #1035944, Jennifer Gold, Listing by: RE/MAX Benchmark Realty Group. OneKey® MLS as distributed by MLS GRID
- $1,099,0005 bd4 ba3.2k sqft232 Maybrook Road, Campbell Hall, NY 10916For SaleMLS ID #1011583, Patricia A. Caplicki, Listing by: Keller Williams Realty. OneKey® MLS as distributed by MLS GRID
- $1,350,0004 bd3 ba2.3k sqft541 E Mountain Road N, Cold Spring, NY 10516For SaleMLS ID #1030795, Bill Hussung, Listing by: Robert A. McCaffrey Realty Inc. OneKey® MLS as distributed by MLS GRID
- $995,0003 bd4 ba2.7k sqft69 Montrose Station Road, Montrose, NY 10548For SaleMLS ID #1022785, Nancy Kennedy, Listing by: Houlihan Lawrence Inc.. OneKey® MLS as distributed by MLS GRID
- $689,0004 bd4 ba3.3k sqft26 Sebastian Court, Hopewell Junction, NY 12533For SaleMLS ID #1012201, Susan Stevens, Listing by: BHHS Hudson Valley Properties. OneKey® MLS as distributed by MLS GRID
- $899,0004 bd3 ba3.4k sqft55 Twilight Lane, Putnam Valley, NY 10579For SaleMLS ID #991420, Leandra Porcelli, Listing by: Compass Greater NY, LLC. OneKey® MLS as distributed by MLS GRID
- $1,150,0005 bd4 ba3.1k sqft2278 Hunterbrook Road, Yorktown Heights, NY 10598For SaleMLS ID #1037026, Annemarie Credentino, Listing by: BHHS River Towns Real Estate. OneKey® MLS as distributed by MLS GRID
- $899,0005 bd4 ba3.7k sqft41 Lindy Drive, Carmel, NY 10512For SaleMLS ID #1046376, Pamela Carinci, Listing by: RE/MAX Classic Realty. OneKey® MLS as distributed by MLS GRID
- $789,0004 bd4 ba3.8k sqft3 Harvey Way, Newburgh, NY 12550For SaleMLS ID #1016159, Rosalie W Cook, Listing by: Weichert Realtors. OneKey® MLS as distributed by MLS GRID
- $1,300,0004 bd3 ba3k sqft310 Avery Road, Garrison, NY 10524For SaleMLS ID #1020810, Kathyrine Tomann, Listing by: Houlihan Lawrence Inc.. OneKey® MLS as distributed by MLS GRID
- $999,9994 bd3 ba2.8k sqft2341 Blue Spruce Drive, Yorktown Heights, NY 10598For SaleMLS ID #1008352, Shari Besterman, Listing by: Houlihan Lawrence Inc.. OneKey® MLS as distributed by MLS GRID
- $999,0004 bd5 ba3.4k sqft76 Eleanor Drive, Mahopac, NY 10541For SaleMLS ID #981851, Camille T. Allen Mordaunt, Listing by: Houlihan Lawrence Inc.. OneKey® MLS as distributed by MLS GRID
- $950,0005 bd3 ba2.4k sqft87 Mott Farm Road, Tomkins Cove, NY 10986For SaleMLS ID #1033771, Rosemary Sidoti, Listing by: Howard Hanna Rand Realty. OneKey® MLS as distributed by MLS GRID
- $879,8003 bd3 ba3k sqft57 S White Rock Road, Holmes, NY 12531For SaleMLS ID #1021432, Patrice Copeland-Ainsworth, Listing by: Epique Realty. OneKey® MLS as distributed by MLS GRID
