Skip main navigation
Sold for $59,900
  • $59,900

    121 Pheasant Ridge Cir, Lancaster, PA 17603

    2beds
    784sqft
    Manufactured Home
    Built in 1995
    -- sqft lot
    $-- Zestimate®
    $76/sqft
    $1,502 Estimated rent

    Home value

    Not available

    Estimated sales range

    Not available

    $1,502/mo

    Zestimate® history
    Loading
    Loading...

    Owner options

    List your home for rent

    $1,502/mo

    Rent Zestimate®

    Find your next renter with Zillow Rental Manager. Plus, with online applications, you can quickly screen prospective tenants – for free.

    Learn more

    $1,502/mo

    Rent Zestimate®

    Refinance and save

    $1,303/mo

    Est. payment

    Refinancing to a lower rate could help reduce your monthly payments and save thousands over the life of the loan.

    See today's rates

    $1,303/mo

    Est. payment

    Explore your selling options

    Work with a Zillow partner agent

    Leverage their expertise and Zillow's premium Showcase listings to get your home seen by more buyers.

    Get started

    List with your own agent

    Get your home in front of millions of buyers by listing it on Zillow.

    Learn how to do it

    Sell it yourself

    Take full control of how buyers see your home on Zillow by listing For Sale by Owner (FSBO).

    List your home

    What's special

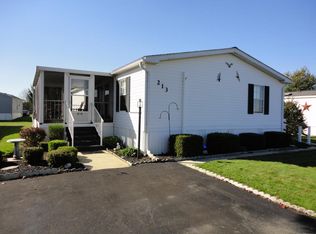
    Private drivewayTwo bedroom one bath
    Welcome home.... to this two bedroom, one bath, well‑maintained manufactured home in Pheasant Ridge. The home offers a clean, efficient layout with a long list of recent upgrades. Enjoy peace of mind with replacement windows (2024), HVAC (2023), gas heat and central air, water heater (2023), and a new washer (2026). The kitchen and laundry are fully equipped — all appliances are included. The home’s manageable size, private driveway, and low‑maintenance lifestyle make it an ideal option for anyone seeking affordability and convenience. Pheasant Ridge provides a welcoming community setting with easy access to shopping, dining, and major routes. HOA fee includes: Lot Rent, Swimming Pool, Clubhouse, Playground, Fitness Center, Basketball Courts, and is a Pet Friendly community. A move‑in ready home with mechanical updates already done — a great value in a convenient Lancaster location.

    Zillow last checked:

    Listing updated:

    Listed by:

    Matt McClintock 717-917-5489,

    Coldwell Banker Realty

    Bought with:

    Ethan Funderburk, RS376090

    Real of Pennsylvania

    Source: Bright MLS,MLS#: PALA2091256MLS Logo

    Facts & features

    Interior

    Bedrooms & bathrooms
    • Bedrooms: 2
    • Bathrooms: 1
    • Full bathrooms: 1
    • Main level bathrooms: 1
    • Main level bedrooms: 2
    Rooms
    • Room types: Living Room, Kitchen, Utility Room
    Kitchen
    • Level: Main
    Living room
    • Level: Main
    Utility room
    • Level: Main
    Heating
    • Forced Air, Natural Gas
    Cooling
    • Central Air, Electric
    Appliances
    • Included: Dryer, Oven/Range - Gas, Refrigerator, Washer, Electric Water Heater
    • Laundry: Has Laundry
    Features
    • Breakfast Area, Built-in Features, Eat-in Kitchen, Cathedral Ceiling(s)
    • Flooring: Carpet, Luxury Vinyl, Vinyl
    • Doors: Insulated, Storm Door(s)
    • Windows: Double Hung, Energy Efficient, Replacement, Screens
    • Has basement: No
    • Has fireplace: No
    Interior area
    • Total structure area: 784
    • Total interior livable area: 784 sqft
    • Finished area above ground: 784
    • Finished area below ground: 0

    Property

    Parking
    • Total spaces: 2
    • Parking features: Asphalt, Off Street
    • Has uncovered spaces: Yes
    Accessibility
    • Accessibility features: None
    Features
    • Levels: One
    • Stories: 1
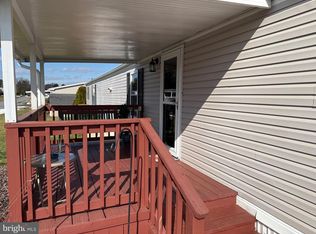
    • Patio & porch: Deck, Porch
    • Exterior features: Flood Lights, Street Lights
    • Pool features: Community
    • Park: Pheasant Ridge
    Lot
    • Features: Rented Lot, Suburban
    Details
    • Additional structures: Above Grade, Below Grade, Outbuilding
    • Parcel number: 4109854230304
    • Zoning: RESIDENTIAL
    • Zoning description: Residential
    • Special conditions: Standard
    • Other equipment: Negotiable, See Remarks

    Construction

    Type & style
    • Home type: MobileManufactured
    • Property subtype: Manufactured Home
    Materials
    • Vinyl Siding
    • Foundation: Other
    • Roof: Asphalt,Shingle
    Condition
    • Very Good
    • New construction: No
    • Year built: 1995

    Utilities & green energy

    • Electric: 100 Amp Service
    • Sewer: Public Sewer
    • Water: Public
    • Utilities for property: Cable Available, Phone Available, Cable, Satellite Internet Service

    Community & HOA

    Community
    • Features: Pool
    • Security: Smoke Detector(s)
    • Subdivision: Pheasant Ridge Mhp
    HOA
    • Has HOA: Yes
    • Amenities included: Basketball Court, Clubhouse, Common Grounds, Fitness Center, Party Room, Pool, Tot Lots/Playground
    • Services included: All Ground Fee, Common Area Maintenance, Health Club, Pool(s), Recreation Facility, Road Maintenance, Other
    • HOA fee: $893 monthly
    • HOA name: SUN HOMES
    Location
    • Region: Lancaster
    • Municipality: MANOR TWP

    Financial & listing details

    • Price per square foot: $76/sqft
    • Tax assessed value: $15,400
    • Annual tax amount: $364
    • Date on market: 7/6/2026
    • Listing agreement: Exclusive Agency
    • Listing terms: Cash,Bank Portfolio,Conventional
    • Inclusions: Washer, Dryer, Stove, Dishwasher, Refrigerator, Electric Fireplace, Shed
    • Ownership: Fee Simple
    • Body type: Single Wide

    Price history

    DateEventPrice
    8/6/2026Sold$59,900$76/sqft
    Source: Bright MLS #PALA2091256 Report a problem
    7/14/2026Pending sale$59,900$76/sqft
    Source: Bright MLS #PALA2091256 Report a problem
    7/6/2026Listed for sale$59,900-6.3%$76/sqft
    Source: Bright MLS #PALA2091256 Report a problem
    6/23/2026Listing removed$63,900$82/sqft
    Source: Bright MLS #PALA2081854 Report a problem
    5/18/2026Price change$63,900-3%$82/sqft
    Source: Bright MLS #PALA2081854 Report a problem
    2/24/2026Price change$65,900-5.9%$84/sqft
    Source: Bright MLS #PALA2081854 Report a problem
    1/15/2026Listed for sale$70,000+185.7%$89/sqft
    Source: Bright MLS #PALA2081854 Report a problem
    10/1/2013Listing removed$24,500$31/sqft
    Source: Prudential Homesale Srvs Group #210182 Report a problem
    9/18/2013Price change$24,500-1.6%$31/sqft
    Source: Prudential Homesale Srvs Group #210182 Report a problem
    9/11/2013Price change$24,900-9.5%$32/sqft
    Source: Prudential Homesale Srvs Group #210182 Report a problem
    7/29/2013Listed for sale$27,500+15.1%$35/sqft
    Source: Prudential Homesale Srvs Group #210182 Report a problem
    3/9/2012Listing removed$23,900$30/sqft
    Source: Prudential Homesale Services Group #186450 Report a problem
    2/26/2012Price change$23,900-4%$30/sqft
    Source: Prudential Homesale Services Group #186450 Report a problem
    2/16/2012Price change$24,8950%$32/sqft
    Source: Prudential Homesale Services Group #186450 Report a problem
    11/14/2011Price change$24,900-0.4%$32/sqft
    Source: Prudential Homesale Services Group #186450 Report a problem
    10/8/2011Listed for sale$25,000+25%$32/sqft
    Source: Prudential Homesale Services Group Report a problem
    12/7/2004Sold$20,000$26/sqft
    Source: Agent Provided Report a problem

    Public tax history

    YearProperty taxesTax assessment
    2025$350 +3.9%$15,400
    2024$336 $15,400
    2023$336 +1.9%$15,400
    2022$330 $15,400
    2021$330 +449.2%$15,400
    2020$60 -80.8%$15,400
    2019$313 +420.4%$15,400
    2018$60 -89.3%$15,400 -33.3%
    2017$561 $23,100
    2016$561 +94.5%$23,100
    2015$288 $23,100
    2014$288 $23,100
    2013-- $23,100
    2012-- $23,100
    2011-- $23,100
    2010-- $23,100
    2009-- $23,100
    2007-- $23,100
    2006-- $23,100
    2005-- $23,100 +11.6%
    2004-- $20,700
    2003-- $20,700
    2002-- $20,700
    2000-- $20,700
    Find assessor info on the county website

    Neighborhood: 17603

    Nearby schools

    GreatSchools rating
    Schools provided by the listing agent
    • Elementary: Hambright
    • Middle: Manor
    • High: Penn Manor H.s.
    • District: Penn Manor

    Source: Bright MLS. This data may not be complete. We recommend contacting the local school district to confirm school assignments for this home.