Skip main navigation
Sold
  • Listed by: Coldwell Banker Bain • Kelly Shipley
    Bought with: Windermere Prof Partners
    $405,000

    121 Powerhouse Road, Packwood, WA 98361

    2beds
    1,171sqft
    Single Family Residence
    Built in 1934
    1.46 Acres Lot
    $467,700 Zestimate®
    $346/sqft
    $1,701 Estimated rent

    Home value

    $467,700

    $444,000 - $491,000

    $1,701/mo

    Zestimate® history
    Loading
    Loading...

    Owner options

    List your home for rent

    $1,701/mo

    Rent Zestimate®

    Find your next renter with Zillow Rental Manager. Plus, with online applications, you can quickly screen prospective tenants – for free.

    Learn more

    $1,701/mo

    Rent Zestimate®

    Refinance and save

    $2,432/mo

    Est. payment

    Refinancing to a lower rate could help reduce your monthly payments and save thousands over the life of the loan.

    See today's rates

    $2,432/mo

    Est. payment

    Explore your selling options

    Work with a Zillow partner agent

    Leverage their expertise and Zillow's premium Showcase listings to get your home seen by more buyers.

    Get started

    List with your own agent

    Get your home in front of millions of buyers by listing it on Zillow.

    Learn how to do it

    Sell it yourself

    Take full control of how buyers see your home on Zillow by listing For Sale by Owner (FSBO).

    List your home

    What's special

    Updated kitchenCedar sidingWood-paneled wallsStanding-seam metal roof
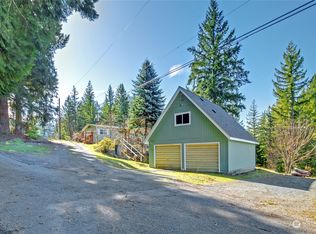
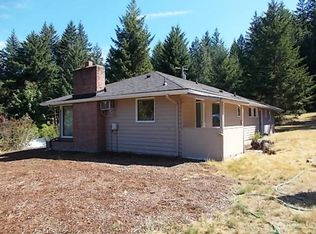
    NO HOA DUES! Tucked into the trees along Powerhouse Road, this charming 2-bedroom, 1-bath cabin sits on 1.46 acres across two combined lots — giving you the kind of privacy that feels miles from everything, yet you're just a short stroll from downtown Packwood. Inside, wood-paneled walls and a freestanding wood stove on a classic brick hearth set the tone immediately. The updated kitchen is practical and inviting, new windows flood the rooms with light, and the wide front deck offers gorgeous territorial views through the firs. The finished attic space with sleeping nooks adds flexible room for guests without sacrificing the cabin's cozy feel. Outside, a substantial detached outbuilding provides covered parking plus workspace and storage for all your gear. A dedicated firewood shed keeps you stocked all season. The standing-seam metal roof and cedar siding mean this cabin is as solid as it looks from the road. The dual-lot configuration also opens the door to adjusting property lines for a potential additional buildable lot — a compelling investment angle in one of the Cascades' most popular STR destinations. White Pass Ski Resort is minutes up Highway 12, and the Gifford Pinchot National Forest, Pacific Crest Trail, and Cowlitz River put world-class recreation at your doorstep. Walkable to dining, breweries, a grocery store, and the local farmer's market. Whether you're seeking a personal retreat or an income-producing mountain getaway, this one delivers.

    Zillow last checked:

    Listing updated:

    Listed by:

    Kelly Shipley,

    Coldwell Banker Bain

    Bought with:

    Megan Prosser, 135608

    Windermere Prof Partners

    Source: NWMLS as distributed by MLS GRID,MLS#: 2521510MLS Logo

    Facts & features

    Interior

    Bedrooms & bathrooms
    • Bedrooms: 2
    • Bathrooms: 1
    • Full bathrooms: 1
    • Main level bathrooms: 1
    • Main level bedrooms: 1
    Bedroom
    • Level: Second
    Bedroom
    • Level: Main
    Bathroom full
    • Level: Main
    Bonus room
    • Level: Second
    Entry hall
    • Level: Main
    Family room
    • Level: Main
    Kitchen with eating space
    • Level: Main
    Utility room
    • Level: Main
    Heating
    • Fireplace, Baseboard, See Remarks, Stove/Free Standing, Wall Furnace, Electric, Propane, Wood
    Cooling
    • None
    Appliances
    • Included: Dishwasher, Dryer, Refrigerator, Stove(s)/Range(s), Washer, Dishwasher(s), Dryer(s), Refrigerator(s), Washer(s), Water Heater: electric, Water Heater Location: bathroom
    Features
    • Flooring: Laminate, Softwood, Carpet
    • Windows: Dbl Pane/Storm Window
    • Basement: None
    • Number of fireplaces: 1
    • Fireplace features: Wood Burning, Main Level: 1, Fireplace
    Interior area
    • Total structure area: 1,171
    • Total interior livable area: 1,171 sqft

    Property

    Parking
    • Total spaces: 4
    • Parking features: Detached Carport, Driveway
    • Has carport: Yes
    • Covered spaces: 1
    • Uncovered spaces: 3
    Features
    • Levels: One and One Half
    • Stories: 1
    • Entry location: Main
    • Patio & porch: Dbl Pane/Storm Window, Fireplace, Water Heater
    • Has view: Yes
    • View description: Territorial
    • Waterfront features: Creek
    Lot
    • Size: 1.46 Acres
    • Features: Paved, Secluded, Cable TV, Deck, High Speed Internet, Outbuildings, Propane, Shop
    • Topography: Level,Partial Slope,Sloped,Steep Slope
    • Residential vegetation: Garden Space, Wooded
    Details
    • Parcel number: 035192000000
    • Zoning description: Jurisdiction: County
    • Special conditions: Standard

    Construction

    Type & style
    • Home type: SingleFamily
    • Architectural style: Cabin,1 1/2 Story
    • Property subtype: Single Family Residence
    Materials
    • Wood Siding
    • Foundation: Block
    • Roof: Metal
    Condition
    • Good
    • Year built: 1934

    Utilities & green energy

    • Sewer: Septic Tank, Company: Septic
    • Water: Public, Company: Lewis County
    • Utilities for property: Astound, Astound

    Community & HOA

    Community
    • Features: CCRs
    • Subdivision: Packwood
    Location
    • Region: Packwood

    Financial & listing details

    • Price per square foot: $346/sqft
    • Tax assessed value: $356,400
    • Annual tax amount: $2,581
    • Date on market: 6/22/2026
    • Cumulative days on market: 57 days
    • Listing terms: Conventional
    • Inclusions: Dishwasher(s), Dryer(s), Refrigerator(s), Stove(s)/Range(s), Washer(s)

    Price history

    DateEventPrice
    8/14/2026Sold$405,000-18.7%$346/sqft
    Source: NWMLS as distributed by MLS GRID #2521510 Report a problem
    7/29/2026Pending sale$498,000$425/sqft
    Source: NWMLS as distributed by MLS GRID #2521510 Report a problem
    6/4/2026Listed for sale$498,000$425/sqft
    Source: NWMLS as distributed by MLS GRID #2521510 Report a problem

    Public tax history

    YearProperty taxesTax assessment
    2025$2,819 +5.4%$356,400 +2.6%
    2024$2,675 +28.1%$347,500 +13.5%
    2023$2,088 +11.3%$306,300 +48.5%
    2021$1,876 +16.6%$206,300 +34.9%
    2020$1,609 +1.3%$152,900 +8.3%
    2019$1,587 +13.5%$141,200 +20.1%
    2018$1,399 $117,600 +9.7%
    2017$1,399 +14.3%$107,200 +3%
    2016$1,224 -4.4%$104,100 -0.2%
    2015$1,280 +10%$104,300 +12%
    2013$1,163 $93,100 -0.1%
    2011-- $93,200 +2.8%
    2010-- $90,700
    Find assessor info on the county website

    Neighborhood: 98361

    Nearby schools

    GreatSchools rating
    Schools provided by the listing agent
    • High: White River High

    Source: NWMLS as distributed by MLS GRID. This data may not be complete. We recommend contacting the local school district to confirm school assignments for this home.

    Get pre-qualified for a loan
    At Zillow Home Loans, we can pre-qualify you in as little as 5 minutes with no impact to your credit score.

    An equal housing lender. NMLS #10287.