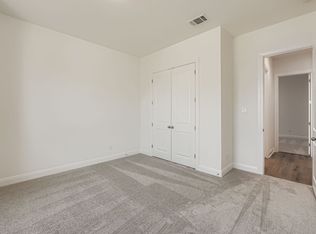
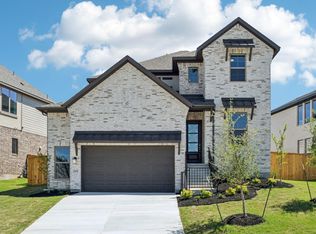
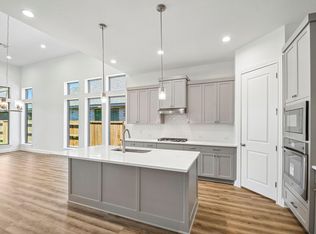
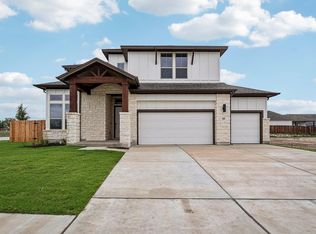
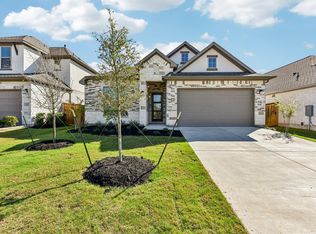
121 Prickly Poppy Loop blends elevated finishes, thoughtful design, and flexible living spaces in this beautifully designed two-story home offering, 4 bedrooms, 3 full bathrooms, 1 half bath, a private study, and a spacious game room. From the moment you arrive, the beautiful white brick exterior and inviting curb appeal set the tone for the stylish interior found throughout the home. Inside, abundant natural light and an open-concept layout create a bright and welcoming atmosphere designed for both everyday living and entertaining. At the heart of the home, the kitchen delivers both functionality and modern design with painted white cabinetry, designer hardware, built-in stainless steel appliances, pendant lighting, and a large center island with cabinetry wrapped around the base for an elevated custom feel. The kitchen flows seamlessly into the main living spaces while still maintaining a sense of warmth and intentional separation. Just off the entry, a versatile study offers the perfect home office, flex space, or quiet retreat depending on your lifestyle needs. A conveniently located powder bath adds functionality for guests. The private primary suite offers a luxurious retreat featuring elegant double doors leading into the spa-inspired primary bath. Inside, you’ll find a large soaking tub, spacious walk-in shower, beautifully framed mirror, designer finishes, and a generously sized walk-in closet. Upstairs, a large game room creates the perfect secondary living space for entertaining, relaxing, or movie nights, while secondary bedrooms feature walk-in closets and thoughtfully designed layouts for added privacy and flexibility. A covered patio extends the living space outdoors, creating the perfect place to relax, entertain, or enjoy the peaceful surroundings year-round. With its designer touches, functional layout, and beautifully finished living spaces, and timeless exterior design this home offers the perfect balance of modern comfort and elevated style.
Active
Price cut: $10K (3/18)
$489,990
121 Prickly Poppy Loop, Kyle, TX 78640
4beds
2,766sqft
Est.:
Single Family Residence
Built in 2026
8,755.56 Square Feet Lot
$483,300 Zestimate®
$177/sqft
$67/mo HOA
What's special
Designer finishesDesigner touchesAbundant natural lightBeautifully finished living spacesBuilt-in stainless steel appliancesInviting curb appealDesigner hardware
- 131 days |
- 82 |
- 3 |
Zillow last checked:
Listing updated:
Listed by:
Kathryn Stredwick (254) 947-5577,
First Texas Brokerage Company (254) 947-5577
Source: Unlock MLS,MLS#: 9029589
Tour with a local agent
Facts & features
Interior
Bedrooms & bathrooms
- Bedrooms: 4
- Bathrooms: 4
- Full bathrooms: 3
- 1/2 bathrooms: 1
- Main level bedrooms: 1
Heating
- Central
Cooling
- Central Air
Appliances
- Included: Dishwasher, Disposal, ENERGY STAR Qualified Appliances, Microwave, Oven
Features
- Ceiling Fan(s), Double Vanity, Electric Dryer Hookup, Gas Dryer Hookup, Entrance Foyer, Kitchen Island, No Interior Steps, Open Floorplan, Pantry, Primary Bedroom on Main, Recessed Lighting, Walk-In Closet(s), Washer Hookup
- Flooring: Carpet, Tile, Vinyl
- Windows: Double Pane Windows, Vinyl Windows
Interior area
- Total interior livable area: 2,766 sqft
Video & virtual tour
Property
Parking
- Total spaces: 2
- Parking features: Attached, Driveway, Garage
- Attached garage spaces: 2
Accessibility
- Accessibility features: None
Features
- Levels: Two
- Stories: 2
- Patio & porch: Covered, Rear Porch
- Exterior features: See Remarks
- Pool features: None
- Fencing: Back Yard, Fenced
- Has view: Yes
- View description: None
- Waterfront features: None
Lot
- Size: 8,755.56 Square Feet
- Features: Back Yard, Front Yard, Irregular Lot
Details
- Additional structures: See Remarks
- Parcel number: 121 Prickly Poppy
- Special conditions: Standard
Construction
Type & style
- Home type: SingleFamily
- Property subtype: Single Family Residence
Materials
- Foundation: Slab
- Roof: Composition
Condition
- New Construction
- New construction: Yes
- Year built: 2026
Details
- Builder name: Risewell Homes
Utilities & green energy
- Sewer: Public Sewer
- Water: Public
- Utilities for property: See Remarks
Community & HOA
Community
- Features: See Remarks
- Subdivision: 6 Creeks
HOA
- Has HOA: Yes
- Services included: See Remarks
- HOA fee: $800 annually
- HOA name: 6 Creeks HOA
Location
- Region: Kyle
Financial & listing details
- Price per square foot: $177/sqft
- Date on market: 1/14/2026
- Listing terms: Cash,Conventional,FHA,VA Loan
Estimated market value
$483,300
$459,000 - $507,000
$2,873/mo
Price history
| Date | Event | Price |
|---|---|---|
| 3/18/2026 | Price change | $489,990-2%$177/sqft |
Source:  Unlock MLS #9029589 Report a problem Unlock MLS #9029589 Report a problem | ||
| 3/12/2026 | Price change | $499,990-1.1%$181/sqft |
Source: Unlock MLS #9029589 Report a problem | ||
| 1/14/2026 | Price change | $505,619-4.7%$183/sqft |
Source: Unlock MLS #9029589 Report a problem | ||
| 12/19/2025 | Listed for sale | $530,619$192/sqft |
Source:  Risewell Homes Report a problem Risewell Homes Report a problem | ||
Public tax history
Tax history is unavailable.
Monthly payment
Est. payment$--/mo
Payment breakdown
Explore the cost of this home by adjusting the details. Changes won't be saved.
All calculations are estimates and provided by Zillow, Inc. for informational purposes only. Actual amounts may vary.
HOA fees may include property taxes on listings classified as Co-Ops. Contact the listing agent and/or owner for fee details.
Mortgage interest rates are dependent on a number of factors, including credit score, down payment, and repayment length. Interest rate data provided by Zillow Group Marketplace, Inc. as of 1/1/1970 from various mortgage lenders with which we have lead or other similar arrangements; the Estimated Payment is an average of those rates.
See how much you could borrow to make a competitive offer.
Climate risks
Neighborhood: 78640
Nearby schools
GreatSchools rating
- 8/10Laura B Negley Elementary SchoolGrades: PK-5Distance: 1.2 mi
- 8/10R C Barton Middle SchoolGrades: 6-8Distance: 1.6 mi
- 5/10Jack C Hays High SchoolGrades: 9-12Distance: 2 mi
Schools provided by the listing agent
- Elementary: Laura B Negley
- Middle: R C Barton
- High: Jack C Hays
- District: HaysCONSISD
Source: Unlock MLS. This data may not be complete. We recommend contacting the local school district to confirm school assignments for this home.
A local agent can set up tours, give advice and negotiate with sellers.

- Texas
- Hays County
- Kyle
- 78640
- 121 Prickly Poppy Loop
Nearby cities
Nearby zip codes
Other Kyle Topics
