~ One Owner. Impeccably Maintained. Exceptional Quality. ~ Welcome home to this beautiful one-owner residence where pride of ownership is evident at every turn. From the inviting foyer w/elegant Roman arched openings to the soaring ceilings & rich hardwood floors, this home exudes timeless character and craftsmanship. The spacious open-concept living area is anchored by a cozy gas fireplace & flows effortlessly into the kitchen, complete with granite countertops, abundant cabinetry, stainless steel appliances, & a convenient breakfast bar. The separate dining room provides endless possibilities & can easily function as a home office, guest room, or 4th bedroom thanks to its included closet. The primary suite offers a private ensuite bath & walk-in closet, while the screened porch provides the perfect place to unwind & enjoy the peaceful surroundings of the nearly half-acre lot. Thoughtfully updated for years of worry-free living, this home also features a whole-home generator, a new HVAC system installed in 2020, & a roof replaced three years ago. Meticulously cared for and truly move-in ready, this exceptional home offers the perfect blend of comfort, quality, & timeless appeal.
Active under contract
Price cut: $7K (8/4)
$292,900
121 Raley Ln, Hot Springs, AR 71901
3beds
1,512sqft
Single Family Residence
Built in 2005
0.49 Acres Lot
$286,800 Zestimate®
$194/sqft
$-- HOA
What's special
Nearly half-acre lotWalk-in closetSoaring ceilingsCozy gas fireplaceSeparate dining roomRich hardwood floorsGranite countertops
- 54 days
- 188
- 5
Zillow last checked:
Listing updated:
Listed by:
Amber White 501-922-7508,
White Stone Real Estate 501-359-3009
Source: CARMLS,MLS#: 26028241
Facts & features
Interior
Bedrooms & bathrooms
- Bedrooms: 3
- Bathrooms: 2
- Full bathrooms: 2
Dining room
- Features: Separate Dining Room, Eat-in Kitchen, Living/Dining Combo, Breakfast Bar
Heating
- Natural Gas
Cooling
- Electric
Appliances
- Included: Free-Standing Range, Electric Range, Dishwasher, Gas Water Heater
- Laundry: Washer Hookup, Laundry Room
Features
- Walk-In Closet(s), Ceiling Fan(s), Breakfast Bar, 3 Bedrooms Same Level
- Flooring: Carpet, Wood, Tile
- Basement: None
- Has fireplace: Yes
- Fireplace features: Gas Logs Present
Interior area
- Total structure area: 1,512
- Total interior livable area: 1,512 sqft
Property
Parking
- Total spaces: 2
- Parking features: Garage, Two Car
- Has garage: Yes
Features
- Levels: One
- Stories: 1
- Patio & porch: Screened, Porch
- Exterior features: Rain Gutters
Lot
- Size: 0.49 Acres
- Dimensions: 110 x 85
- Features: Subdivided, Lawn Sprinkler
Details
- Parcel number: 20071355002000
Construction
Type & style
- Home type: SingleFamily
- Architectural style: Other (see remarks)
- Property subtype: Single Family Residence
Materials
- Metal/Vinyl Siding, Stone, Cedar
- Foundation: Slab
- Roof: Other
Condition
- New construction: No
- Year built: 2005
Utilities & green energy
- Electric: Elec-Municipal (+Entergy)
- Gas: Gas-Natural
- Sewer: Public Sewer
- Water: Public
- Utilities for property: Natural Gas Connected
Community & HOA
Community
- Subdivision: WOODLANDS EDGE
HOA
- Has HOA: No
Location
- Region: Hot Springs
Financial & listing details
- Price per square foot: $194/sqft
- Tax assessed value: $210,450
- Annual tax amount: $685
- Date on market: 7/13/2026
- Listing terms: VA Loan,FHA,Conventional,Cash
- Road surface type: Paved
Estimated market value
$286,800
$272,000 - $301,000
$1,775/mo
Price history
| Date | Event | Price |
|---|---|---|
| 8/11/2026 | Contingent | $292,900$194/sqft |
Source:  CARMLS #26028241 Report a problem CARMLS #26028241 Report a problem | ||
| 8/4/2026 | Price change | $292,900-2.3%$194/sqft |
Source: CARMLS #26028241 Report a problem | ||
| 7/13/2026 | Listed for sale | $299,900$198/sqft |
Source:  HSDS #156370 Report a problem HSDS #156370 Report a problem | ||
Public tax history
| Year | Property taxes | Tax assessment |
|---|---|---|
| 2025 | $795 -12.8% | $28,630 |
| 2024 | $913 -6% | $28,630 |
| 2023 | $970 -4.9% | $28,630 |
| 2022 | $1,020 -0.6% | $28,630 |
| 2021 | $1,027 | $28,630 |
| 2020 | $1,027 +11.4% | $28,630 |
| 2019 | $922 +10.8% | $28,630 |
| 2018 | $832 | $28,630 |
| 2017 | $832 -9.9% | $28,630 -7.2% |
| 2016 | $924 | $30,840 |
| 2015 | $924 +0.1% | $30,840 |
| 2014 | $923 -0.1% | $30,840 |
| 2013 | $924 | $30,840 |
| 2012 | $924 -3.4% | $30,840 -2.5% |
| 2011 | $956 -2.2% | $31,620 -6.4% |
| 2009 | $977 -0.3% | $33,770 |
| 2008 | $981 -6.1% | $33,770 |
| 2007 | $1,044 | $33,770 |
| 2006 | -- | -- |
Find assessor info on the county website
Monthly payment
Est. payment
Payment breakdown
Explore the cost of this home by adjusting the details. Changes won't be saved.Climate risks
Neighborhood: 71901
Similar homes
- $295,0003 bd2 ba1.6k sqft154 Restful Ridge Rd, Hot Springs, AR 71913For Sale
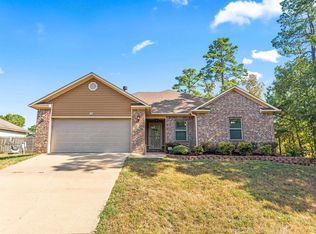
 MLS ID #26033364, Lindsey Roddy, McGraw Realtors - HS. CARMLS
 - $269,0003 bd2 ba1.6k sqft429 Ridgeway St, Hot Springs, AR 71901For Sale
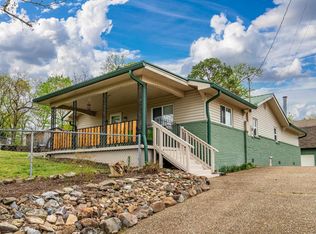 MLS ID #26013245, Bobbie M Schroeder, Signature Homes Real Estate. CARMLS
 - $290,0003 bd2 ba1.4k sqft139 Eel Pl, Hot Springs, AR 71913For Sale
 MLS ID #26029735, Cara Long, Century 21 Parker & Scroggins Realty - Hot Springs. CARMLS
 - $330,0003 bd2 ba1.8k sqft123 Leatherwood Loop, Hot Springs, AR 71901For Sale
 MLS ID #26030604, David M Hall, The Goff Group Real Estate Company. CARMLS
 - $295,0002 bd3 ba1.7k sqft108 Catherine Crst, Hot Springs, AR 71913For SaleMLS ID #26016669, Mandy Ledbetter, Crye*Leike Pro Elite Realty. CARMLS
- $299,0003 bd2 ba1.9k sqft100 Forest View Ct, Hot Springs, AR 71913For SaleMLS ID #26033122, Julia M Mathews, White Stone Real Estate. CARMLS
- $279,9003 bd2 ba1.9k sqft5 Kings Row, Hot Springs National Park, AR 71901For SaleMLS ID #25045523, Jennifer A Greer, Century 21 Parker & Scroggins Realty - Hot Springs. CARMLS
- $265,0003 bd2 ba1.2k sqft117 Olympian Trl, Hot Springs, AR 71913For SaleMLS ID #26021933, Shahmarie Afkhami, McGraw Realtors - HS. CARMLS
- $319,0003 bd2 ba1.8k sqft197 Catherine Heights Rd, Hot Springs, AR 71901For SaleMLS ID #25043886, Alan Hale, Hot Springs Realty. CARMLS
- $299,0003 bd2 ba1.8k sqft105 Wyatt Cv, Hot Springs, AR 71913For SaleMLS ID #26012878, Olga Ward, Trademark Real Estate, Inc.. CARMLS
- $225,0004 bd3 ba2.1k sqft205 Millbranch Ct, Hot Springs, AR 71901For SaleMLS ID #26030114, Andy Meyers, Meyers Realty Company. CARMLS
- $332,9003 bd2 ba1.7k sqft124 Garden View Cir, Hot Springs, AR 71913For SaleMLS ID #26029789, Tammy S Bates, Hot Springs Realty. CARMLS
- $275,0003 bd2 ba1.6k sqft12 Huesca Ln, Hot Springs, AR 71909For SaleMLS ID #26032833, Brandon L Bruning, LPT Realty. CARMLS
- $299,9003 bd2 ba1.7k sqft621 Arrowhead Rd, Malvern, AR 72104For SaleMLS ID #26030937, Ashly Sittinger, McGraw Realtors - HSV. CARMLS
- $315,0004 bd2 ba2.1k sqft102 Doe Run Pl, Hot Springs, AR 71913For SaleMLS ID #26023253, Shaunna L Schanlaber, Lake Hamilton Realty, Inc.. CARMLS
- $400,0003 bd3 ba2.1k sqft291 Most High Loop, Hot Springs, AR 71901For SaleMLS ID #26024532, Kaden L Arguello, White Stone Real Estate. CARMLS
- $325,0002 bd3 ba1.1k sqft227 Bayshore Cv, Hot Springs, AR 71901For SaleMLS ID #26034351, Brandon L Bruning, LPT Realty. CARMLS
- $270,0003 bd2 ba1.4k sqft120 Hillshire Loop, Hot Springs, AR 71913For SaleMLS ID #26019015, Bobbie M Schroeder, Signature Homes Real Estate. CARMLS
- $299,5003 bd2 ba1.7k sqft3 Jaguar Ln, Hot Springs Village, AR 71909For SaleMLS ID #26034353, Jane Hollansworth, RE/MAX of Hot Springs Village. CARMLS
