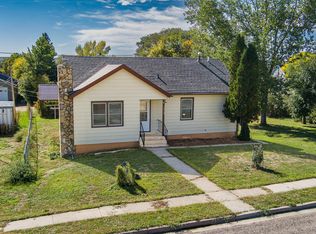
Welcome home to 121 Renner Road in Washburn! Pride of ownership is evident throughout this beautifully maintained and thoughtfully cared-for 4-bedroom, 2-bath home. From the moment you arrive, you'll appreciate how well this property has been kept, making it a home you can feel confident about from day one.
A highlight of the home is the remodeled kitchen, offering an updated and inviting space for everyday meals, entertaining, and gathering with family and friends. The comfortable main level is complemented by a full basement with approximately 900 square feet of finished space, providing plenty of flexibility for a family room, recreation area, home office, hobbies, or guests.
Step outside and enjoy the stamped concrete front steps, generous lot, storage shed on concrete, along with a patio and wood deck--great spaces for summer evenings, grilling, entertaining, or simply relaxing outdoors. An attached 2-stall garage provides additional convenience and storage. This home is also directly across the street from Renner Park and a walking path.
Well cared for, nicely updated (including all new windows), and offering plenty of room inside and out, this is the kind of home that shows the attention it has received over the years. Additional features include a whole house surge protector and Culigan water filtration. Call an Agent today to ''ADDRESS YOUR FUTURE''!
For sale
Price cut: $7.5K (10/15)
$314,500
121 Renner Rd, Washburn, ND 58577
4beds
2,108sqft
Single Family Residence
Built in 1976
0.28 Acres Lot
$310,500 Zestimate®
$149/sqft
$-- HOA
What's special
Comfortable main levelAll new windowsGenerous lotRemodeled kitchen
- 23 days
- 771
- 65
Likely to sell faster than
Zillow last checked:
Listing updated:
Listed by:
Eric Schlosser 701-425-4441,
CENTURY 21 Morrison Realty 701-223-6654,
Kaitlin A Diede 701-590-3633,
CENTURY 21 Morrison Realty
Source: Great North MLS,MLS#: 4028014
Facts & features
Interior
Bedrooms & bathrooms
- Bedrooms: 4
- Bathrooms: 2
- Full bathrooms: 1
- 3/4 bathrooms: 1
Bedroom 1
- Level: Upper
Bedroom 2
- Level: Upper
Bedroom 3
- Level: Lower
Bedroom 4
- Level: Lower
Bathroom 1
- Level: Upper
Bathroom 2
- Level: Lower
Dining room
- Level: Upper
Other
- Level: Main
Family room
- Level: Lower
Kitchen
- Level: Upper
Laundry
- Level: Lower
Living room
- Level: Upper
Other
- Level: Main
Heating
- Forced Air
Cooling
- Ceiling Fan(s), Central Air
Appliances
- Included: Dishwasher, Disposal, Microwave Hood, Range, Refrigerator
Features
- Flooring: Vinyl, Carpet
- Windows: Window Treatments
- Basement: Finished,Full,Sump Pump
- Has fireplace: No
Interior area
- Total structure area: 2,108
- Total interior livable area: 2,108 sqft
- Finished area above ground: 1,040
- Finished area below ground: 1,068
Property
Parking
- Total spaces: 2
- Parking features: Garage Door Opener, Heated Garage, Insulated, Lighted, Parking Pad, On Street, Off Street, Inside Entrance, Garage Faces Front, Double Driveway, Additional Parking
- Garage spaces: 2
Features
- Levels: Multi/Split,Two
- Stories: 2
- Patio & porch: Deck, Patio
- Exterior features: Storage, Rain Gutters, Lighting
- Fencing: Wood,Full
Lot
- Size: 0.28 Acres
- Dimensions: 100' x 120'
- Features: Sprinklers In Rear, Sprinklers In Front, Level, Lot - Owned, Rectangular Lot
Details
- Additional structures: Shed(s)
- Parcel number: 81180500026000
Construction
Type & style
- Home type: SingleFamily
- Property subtype: Single Family Residence
Materials
- Steel Siding
- Roof: Shingle
Condition
- New construction: No
- Year built: 1976
Utilities & green energy
- Sewer: Public Sewer
- Water: Public
Community & HOA
Community
- Security: Smoke Detector(s)
HOA
- Services included: None
Location
- Region: Washburn
Financial & listing details
- Price per square foot: $149/sqft
- Tax assessed value: $223,100
- Annual tax amount: $3,630
- Date on market: 9/30/2026
- Listing terms: STOP,No Seller Finance
Estimated market value
$310,500
$295,000 - $326,000
$1,735/mo
Price history
| Date | Event | Price |
|---|---|---|
| 10/15/2026 | Price change | $314,500-2.3%$149/sqft |
Source: Great North MLS #4028014 Report a problem | ||
| 9/30/2026 | Listed for sale | $322,000$153/sqft |
Source: Great North MLS #4028014 Report a problem | ||
Public tax history
| Year | Property taxes | Tax assessment |
|---|---|---|
| 2024 | $3,806 +22.8% | $10,040 +4.3% |
| 2023 | $3,099 +17.1% | $9,630 +3.7% |
| 2022 | $2,647 +5.9% | $9,288 |
| 2021 | $2,500 +4.2% | $9,288 |
| 2020 | $2,399 -7.2% | $9,288 |
| 2019 | $2,584 | $9,288 -91% |
| 2018 | -- | $103,200 |
| 2017 | -- | $103,200 |
| 2016 | -- | $103,200 |
| 2015 | -- | -- |
| 2014 | -- | -- |
| 2013 | -- | -- |
| 2011 | -- | -- |
Find assessor info on the county website
Monthly payment
Est. payment
Payment breakdown
Explore the cost of this home by adjusting the details. Changes won't be saved.Climate risks
Neighborhood: 58577

Similar homes
- $319,0005 bd4 ba2.9k sqft817 5th Ave, Washburn, ND 58577For Sale
 MLS ID #4028355, BRENDA FOSTER, Capital Real Estate Partners. Great North MLS
- $199,9003 bd2 ba1.8k sqft1219 4th Ave E, Washburn, ND 58577For Sale
 MLS ID #4027981, HUNTER J ROLL, TRADEMARK REALTY. Great North MLS
- $328,9005 bd2 ba2k sqft402 Roosevelt Ave, Underwood, ND 58576For Sale
 MLS ID #4026902, Virginia Volk, Capital Real Estate Partners. Great North MLS
- $355,0002 bd1 ba1.1k sqft3550 279th Ave NE, Wilton, ND 58579For Sale
 MLS ID #4026544, Robert Roehrich, CORE Real Estate Advisors. Great North MLS
