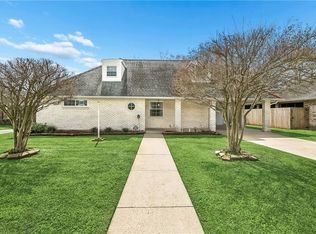
PRICED TO SELL! Welcome to 121 Rex Drive in desirable River Ridge! This spacious 4 bedroom, 2 bath home features a bedroom downstairs and 3 large bedrooms upstairs with plenty of closets . A bright sunroom (not included in square footage of living area) adds even more charm. Ideal for relaxing or entertaining, the open living and kitchen areas flow seamlessly together. Formal dining room or office off foyer Located on quiet street just 100 yards from the Mississippi River levee. You'll have easy access to a bike/ walking trail and you can park at your doorstep. Never Flooded- Generator. Newer a/c & heat. Many updates. Motivated sellers.Don't miss the opportunity to make this your own- schedule your private tour today!
Pending
$318,500
121 Rex Dr, River Ridge, LA 70123
4beds
2,070sqft
Single Family Residence
Built in 1967
5,161 Square Feet Lot
$303,700 Zestimate®
$154/sqft
$-- HOA
What's special
Located on quiet streetMany updatesPark at your doorstepBright sunroom
- 14 days
- 262
- 17
Zillow last checked:
Listing updated:
Listed by:
Erin S Helwig,
RE/MAX Living 504-475-1011,
Rebecca S Weber,
RE/MAX Living
Source: ROAM MLS,MLS#: 2537798
Facts & features
Interior
Bedrooms & bathrooms
- Bedrooms: 4
- Bathrooms: 2
- Full bathrooms: 2
Primary bedroom
- Description: Ceiling Ht: 8, Flooring: Tile
- Level: First
- Area: 184 Square Feet
- Dimensions: 11.5x16
Bedroom
- Description: Ceiling Ht: 8, Flooring: Carpet
- Level: Second
- Area: 176 Square Feet
- Dimensions: 11x16
Bedroom
- Description: Ceiling Ht: 8, Flooring: Carpet
- Level: Second
- Area: 210 Square Feet
- Dimensions: 14x15
Bedroom
- Description: Ceiling Ht: 8, Flooring: Carpet
- Level: Second
- Area: 195 Square Feet
- Dimensions: 13x15
Den
- Description: Ceiling Ht: 8, Flooring: Tile
- Level: First
- Area: 297 Square Feet
- Dimensions: 16.5x18
Dining room
- Description: Ceiling Ht: 8, Flooring: Tile
- Level: First
- Area: 195 Square Feet
- Dimensions: 13x15
Kitchen
- Description: Ceiling Ht: 8, Flooring: Tile
- Level: First
- Area: 130 Square Feet
- Dimensions: 10x13
Laundry
- Description: Ceiling Ht: 8, Flooring: Tile
- Level: First
- Area: 105 Square Feet
- Dimensions: 7 x15
Sunroom
- Description: Ceiling Ht: 8, Flooring: Tile
- Level: First
- Area: 171 Square Feet
- Dimensions: 9.5x18
Heating
- Central, Other
Cooling
- Central Air, Ceiling Fan(s), Other
Appliances
- Included: Disposal, Dishwasher, Microwave, Refrigerator, Range, Oven
Features
- Pantry
- Flooring: Carpet, Tile
- Has fireplace: No
Interior area
- Total structure area: 2,727
- Total interior livable area: 2,070 sqft
Video & virtual tour
Property
Parking
- Parking features: Attached Carport, Covered
- Has carport: Yes
Features
- Levels: Two
- Stories: 2
- Exterior features: Permeable Paving
- Fencing: Other,Wood
Lot
- Size: 5,161 Square Feet
- Dimensions: 60 x 86
- Features: Other
Details
- Additional structures: Shed(s)
- Parcel number: 0910001292
- Other equipment: Generator
Construction
Type & style
- Home type: SingleFamily
- Architectural style: Traditional
- Property subtype: Single Family Residence
Materials
- Brick, Vinyl Siding
- Foundation: Slab
- Roof: Shingle
Condition
- Year built: 1967
- Major remodel year: 2009
Utilities & green energy
- Sewer: Public Sewer
- Water: Public
- Utilities for property: Natural Gas Available
Community & HOA
Community
- Security: Smoke Detector(s)
HOA
- Has HOA: No
Location
- Region: River Ridge
Financial & listing details
- Price per square foot: $154/sqft
- Tax assessed value: $140,900
- Annual tax amount: $840
- Date on market: 4/15/2026
Estimated market value
$303,700
$289,000 - $319,000
$2,973/mo
Price history
| Date | Event | Price |
|---|---|---|
| 11/5/2026 | Pending sale | $318,500$154/sqft |
Source:  ROAM MLS #2537798 Report a problem | ||
| 8/5/2026 | Price change | $318,500-3.2%$154/sqft |
Source:  GSREIN #2537798 Report a problem | ||
| 7/11/2026 | Price change | $329,000-5.2%$159/sqft |
Source: GSREIN #2537798 Report a problem | ||
| 6/2/2026 | Price change | $347,000-3.6%$168/sqft |
Source: GSREIN #2537798 Report a problem | ||
| 5/13/2026 | Price change | $360,000-9.3%$174/sqft |
Source: GSREIN #2537798 Report a problem | ||
| 4/17/2026 | Listed for sale | $397,000+20.3%$192/sqft |
Source: GSREIN #2537798 Report a problem | ||
| 4/9/2015 | Listing removed | $329,900$159/sqft |
Source: RE/MAX Synergy #2002756 Report a problem | ||
| 4/5/2015 | Price change | $329,900-1.5%$159/sqft |
Source: RE/MAX Synergy #2002756 Report a problem | ||
| 3/21/2015 | Price change | $334,900-1.5%$162/sqft |
Source: RE/MAX Synergy #2002756 Report a problem | ||
| 3/20/2015 | Price change | $339,900-2%$164/sqft |
Source: RE/MAX Synergy #2002756 Report a problem | ||
| 3/10/2015 | Listed for sale | $346,900$168/sqft |
Source: RE/MAX Synergy #2002756 Report a problem | ||
Public tax history
| Year | Property taxes | Tax assessment |
|---|---|---|
| 2025 | $840 +5.2% | $14,090 |
| 2024 | $799 -4.2% | $14,090 |
| 2023 | $834 +2.8% | $14,090 |
| 2022 | $811 +7.7% | $14,090 |
| 2021 | $753 +0.7% | $14,090 |
| 2020 | $747 -2.8% | $14,090 |
| 2019 | $769 +7.4% | $14,090 |
| 2018 | $716 | $14,090 |
| 2017 | $716 | $14,090 |
| 2016 | $716 +1% | $14,090 |
| 2015 | $708 | $14,090 |
| 2014 | $708 | $14,090 |
| 2013 | -- | $14,090 |
| 2012 | -- | $14,090 +1.3% |
| 2011 | -- | $13,910 |
| 2010 | -- | $13,910 |
| 2009 | -- | $13,910 |
| 2008 | -- | $13,910 +21.4% |
| 2007 | -- | $11,460 |
| 2006 | -- | -- |
| 2005 | -- | -- |
| 2004 | -- | -- |
| 2003 | -- | -- |
| 2002 | -- | -- |
| 2001 | -- | -- |
| 2000 | -- | -- |
Find assessor info on the county website
Monthly payment
Est. payment
Payment breakdown
Explore the cost of this home by adjusting the details. Changes won't be saved.Climate risks
Neighborhood: 70123

Similar homes
- $357,0003 bd2 ba1.9k sqft7716 Norton Ave, Harahan, LA 70123For Sale
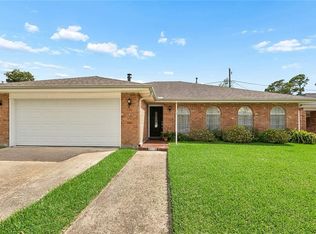
 MLS ID #2569273, Patrick B Hill, Compass Uptown-Maple St. ROAM MLS
- $415,0004 bd3 ba2.6k sqft233 Colonial Club Dr, Harahan, LA 70123For Sale
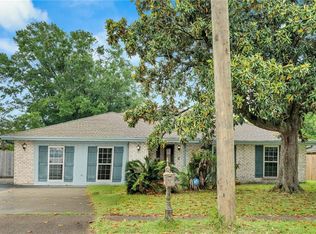 MLS ID #2556082, Randy K LeBlanc, LeBlanc Realty Group, LLC. ROAM MLS
- $329,9003 bd2 ba1.7k sqft6313 Carmen St, Metairie, LA 70003For Sale
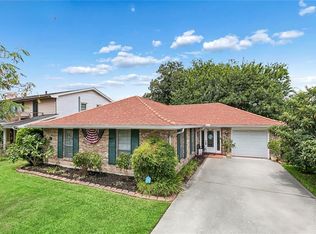 MLS ID #2573431, Eric E Hernandez, NOLA Living Realty. ROAM MLS
- $349,0004 bd3 ba2.4k sqft5228 Meadowdale St, Metairie, LA 70006For Sale
 MLS ID #2546572, David E Bordelon, Compass Garden District. ROAM MLS
- $335,0004 bd2 ba1.8k sqft1713 Richland Ave, Metairie, LA 70001For SaleMLS ID #2567685, Lori Scott, Keller Williams Realty New Orleans. ROAM MLS
- $350,0005 bd3 ba2.3k sqft6013 Amhurst St, Metairie, LA 70003For SaleMLS ID #2561815, Tegan M Petrashek, REVE, REALTORS. ROAM MLS
- $315,0003 bd2 ba1.7k sqft4421 Henican Pl, Metairie, LA 70003For SaleMLS ID #2562834, Julie P Varisco, Prieur Properties, LLC. ROAM MLS
- $310,0004 bd2 ba2k sqft4333 Arizona Ave, Kenner, LA 70065For SaleMLS ID #2576191, Jenny M. Lendle, GL Realty Group, LLC. ROAM MLS
- $305,0004 bd3 ba2.7k sqft1201 Linwood Ave, Metairie, LA 70003For SaleMLS ID #2582129, Thomas Bookhardt, United Real Estate Partners. ROAM MLS
- $350,0004 bd2 ba2k sqft3717 David Dr, Metairie, LA 70003For SaleMLS ID #2569789, Louis Williams, Keller Williams Realty Service. ROAM MLS
- $329,0003 bd2 ba1.8k sqft6413 Schouest St, Metairie, LA 70003For SaleMLS ID #2536597, Brittany E Picolo, Keller Williams Realty New Orleans. ROAM MLS
- $369,0004 bd3 ba2.1k sqft3417 Henican Pl, Metairie, LA 70003For SaleMLS ID #2579880, Melanie Rumbelow Kihnel, The W Group Real Estate LLC. ROAM MLS
- $299,0004 bd3 ba2k sqft4625 Reich St, Metairie, LA 70006For SaleMLS ID #2580417, Yosef S Greenwald, Jon Huffman Real Estate. ROAM MLS
- $290,0003 bd2 ba1.6k sqft2029 Cleary Ave, Metairie, LA 70001For SaleMLS ID #2571356, Gina Johnson, Watermark Realty, LLC. ROAM MLS
- $305,0003 bd2 ba1.8k sqft3816 Lemon St, Metairie, LA 70006For SaleMLS ID #2571508, Heidi K Blount, Watermark Realty, LLC. ROAM MLS
- $329,0004 bd3 ba2.1k sqft313 Santa Cruz Ct, Luling, LA 70070For SaleMLS ID #2574724, Regina H Allemand, Compass Destrehan. ROAM MLS
- $330,0003 bd2 ba1.9k sqft3800 Napoli Dr, Metairie, LA 70002For SaleMLS ID #2577720, Darlene L. Gurievsky, Berkshire Hathaway HS - Mandeville. ROAM MLS
- $329,0003 bd2 ba2.1k sqft1317 Ocean Dr, Metairie, LA 70005For SaleMLS ID #2566216, Jodi B Power, Power Realty, LLC. ROAM MLS
- $375,0004 bd2 ba2.4k sqft1904 Michigan Ave, Kenner, LA 70062For SaleMLS ID #2571965, Mary Elizabeth Dietrich, KELLER WILLIAMS REALTY 4550100. ROAM MLS
- $350,0004 bd3 ba2.2k sqft5819 Saint Bernard Ave, New Orleans, LA 70122For SaleMLS ID #2566629, Gina F Norris, United Real Estate Partners. ROAM MLS
