Discover the inviting charm of 121 Ridgecrest Drive in Calera. This property presents an opportunity to embrace a relaxed lifestyle within a well-established community. The home encompasses three bedrooms, providing ample private space for residents and guests. With two full bathrooms, convenience is assured for daily routines. A two-car garage offers secure parking and additional storage solutions. The big back yard provides plenty of space for dogs to run free. The property is also just minutes away from Choctaw Casino and Resorts, and about 15 minutes from Lake Texoma. This property invites you to explore its potential and envision your new chapter.
For sale
Price cut: $15.5K (10/2)
$199,500
121 Ridgecrest Dr, Calera, OK 74730
3beds
1,248sqft
Single Family Residence
Built in 1999
0.3 Acres Lot
$-- Zestimate®
$160/sqft
$-- HOA
What's special
Two-car garageThree bedrooms
- 30 days
- 480
- 40
Zillow last checked:
Listing updated:
Listed by:
Austin Montgomery 580-775-5223,
Epique Realty
Source: MLS Technology, Inc.,MLS#: 2635362 Originating MLS: MLS Technology
Facts & features
Interior
Bedrooms & bathrooms
- Bedrooms: 3
- Bathrooms: 2
- Full bathrooms: 2
Heating
- Central, Electric
Cooling
- Central Air
Appliances
- Included: Electric Water Heater, Oven, Range
- Laundry: Washer Hookup, Electric Dryer Hookup
Features
- Other, Cable TV, Electric Oven Connection
- Flooring: Carpet, Other
- Windows: Other
- Has fireplace: No
Interior area
- Total structure area: 1,248
- Total interior livable area: 1,248 sqft
Property
Parking
- Total spaces: 2
- Parking features: Attached, Detached, Garage
- Attached garage spaces: 2
Features
- Levels: One
- Stories: 1
- Patio & porch: None
- Exterior features: Other
- Pool features: None
- Fencing: Barbed Wire
Lot
- Size: 0.3 Acres
- Features: None
Details
- Additional structures: Second Garage
- Parcel number: L01600000020000000
Construction
Type & style
- Home type: SingleFamily
- Property subtype: Single Family Residence
Materials
- Brick, Other
- Foundation: Slab
- Roof: Other
Condition
- Year built: 1999
Utilities & green energy
- Sewer: Public Sewer
- Water: Public
- Utilities for property: Electricity Available
Green energy
- Energy efficient items: Other
Community & HOA
Community
- Security: No Safety Shelter, Smoke Detector(s)
- Subdivision: Ridgecrest Addition
HOA
- Has HOA: No
Location
- Region: Calera
Financial & listing details
- Price per square foot: $160/sqft
- Tax assessed value: $136,416
- Annual tax amount: $1,320
- Date on market: 9/25/2026
- Cumulative days on market: 31 days
- Listing terms: Conventional,FHA,Other
Estimated market value
Not available
Estimated sales range
Not available
Not available
Price history
| Date | Event | Price |
|---|---|---|
| 10/2/2026 | Price change | $199,500-7.2%$160/sqft |
Source:  MLS Technology, Inc. #2635362 Report a problem | ||
| 9/26/2026 | Listed for sale | $215,000+95.5%$172/sqft |
Source: MLS Technology, Inc. #2635362 Report a problem | ||
| 2/2/2022 | Sold | $110,000$88/sqft |
Source: Public Record Report a problem | ||
Public tax history
| Year | Property taxes | Tax assessment |
|---|---|---|
| 2025 | $1,370 +0.4% | $15,006 -1.6% |
| 2024 | $1,364 -4.3% | $15,248 -1.5% |
| 2023 | $1,426 +37.8% | $15,485 +23.5% |
| 2022 | $1,035 +3.6% | $12,542 +3% |
| 2021 | $999 +3.8% | $12,177 +3% |
| 2020 | $962 +3.4% | $11,822 +3% |
| 2019 | $931 +5.8% | $11,477 +6.1% |
| 2017 | $880 0% | $10,819 +3% |
| 2016 | $880 +10.7% | $10,503 |
| 2015 | $795 +3.2% | $10,503 +3% |
| 2014 | $770 +14.7% | $10,198 |
| 2013 | $671 -8.3% | $10,198 |
| 2012 | $732 +5.6% | $10,198 +5% |
| 2011 | $694 +4.3% | $9,712 +5% |
| 2010 | $665 | $9,250 |
| 2009 | $665 +6.8% | $9,250 +5% |
| 2008 | $623 +3.7% | $8,810 +4.8% |
| 2007 | $601 | $8,406 |
Find assessor info on the county website
Monthly payment
Est. payment
Payment breakdown
Explore the cost of this home by adjusting the details. Changes won't be saved.Climate risks
Neighborhood: 74730
Nearby schools
Schools provided by the listing agent
- Elementary: Calera
- High: Calera
- District: Calera - Sch Dist (CA3)
Source: MLS Technology, Inc.. This data may not be complete. We recommend contacting the local school district to confirm school assignments for this home.


Similar homes
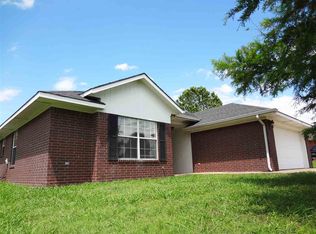
- $214,9903 bd2 ba1.2k sqft1197 Golden Owl Cir, Calera, OK 74730New Construction
 MLS Technology, Inc.
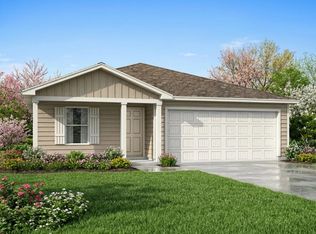
- $235,0003 bd2 ba1.2k sqft100 Aaron St, Calera, OK 74730For Sale By Owner
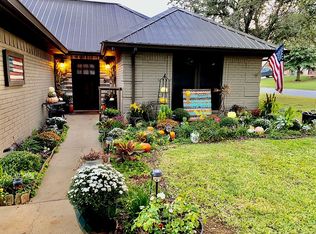
- $252,5003 bd2 ba1.5k sqft908 N 3rd St, Calera, OK 74730For Sale
 MLS ID #2638234, Tracy Powell, Bryan Appraisal & Realty. MLS Technology, Inc.
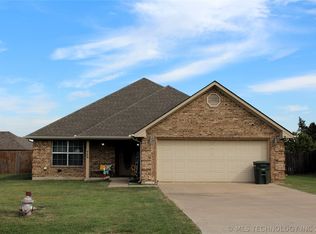
- $210,9903 bd2 ba1.2k sqft1189 Bull Rush Cir, Calera, OK 74730New Construction
 MLS Technology, Inc.
