From the great drive up appeal to the functional floorplan, this three bedroom two bath delivers! Beautiful wood privacy fencing for the back yard, a two car garage, some shade trees. The interior is freshly painted and a new 30 year roof has been installed. In a lakefront community with boat launch and swimming area. Very convenient to everything the lake has to offer.
Sold
Price Unknown
121 Rudder Rd, Gun Barrel City, TX 75156
3beds
1,680sqft
Single Family Residence
Built in 2007
7,230 Square Feet Lot
$225,100 Zestimate®
$--/sqft
$2,014 Estimated rent
Home value
$225,100
$187,000 - $272,000
$2,014/mo
Zestimate® history
Owner options
List your home for rent
$2,014/mo
Rent Zestimate®
Find your next renter with Zillow Rental Manager. Plus, with online applications, you can quickly screen prospective tenants – for free.
$2,014/mo
Rent Zestimate®
Refinance and save
$100/mo
Est. payment
Refinancing to a lower rate could help reduce your monthly payments and save thousands over the life of the loan.
$100/mo
Est. payment
Explore your selling options
Work with a Zillow partner agent
Leverage their expertise and Zillow's premium Showcase listings to get your home seen by more buyers.
Get startedList with your own agent
Get your home in front of millions of buyers by listing it on Zillow.
Learn how to do itSell it yourself
Take full control of how buyers see your home on Zillow by listing For Sale by Owner (FSBO).
List your homeWhat's special
Three bedroom two bathTwo car garage
Zillow last checked:
Listing updated:
Listed by:
Seth Loncar Loncar 214-526-5626,
David Griffin & Company 214-526-5626
Bought with:
Hannah Mathews, 0842957
Ebby Halliday Realtors
Source: NTREIS,MLS#: 21294656
Facts & features
Interior
Bedrooms & bathrooms
- Bedrooms: 3
- Bathrooms: 2
- Full bathrooms: 2
Primary bedroom
- Level: First
- Dimensions: 0 x 0
Living room
- Level: First
- Dimensions: 0 x 0
Heating
- Central, Electric
Cooling
- Central Air, Electric
Appliances
- Included: Dishwasher, Electric Oven, Disposal, Microwave
- Laundry: Washer Hookup, Electric Dryer Hookup, Laundry in Utility Room
Features
- Walk-In Closet(s)
- Flooring: Other
- Windows: Window Coverings
- Has basement: No
- Has fireplace: No
Interior area
- Total interior livable area: 1,680 sqft
Property
Parking
- Total spaces: 2
- Parking features: Garage
- Attached garage spaces: 2
Features
- Levels: One
- Stories: 1
- Exterior features: Rain Gutters
- Pool features: None
- Fencing: Back Yard,Fenced,Wood
Lot
- Size: 7,230 Square Feet
Details
- Parcel number: 29350036029053
Construction
Type & style
- Home type: SingleFamily
- Architectural style: Traditional,Detached
- Property subtype: Single Family Residence
Materials
- Brick
- Foundation: Slab
- Roof: Composition
Condition
- Year built: 2007
Utilities & green energy
- Utilities for property: Municipal Utilities, Sewer Available, Water Available
Community & HOA
Community
- Subdivision: Harbor Point Add Sec 02
HOA
- Has HOA: Yes
- Services included: All Facilities
- HOA fee: $100 annually
- HOA name: Harbor Point Poa
- HOA phone: 000-000-0000
Location
- Region: Gun Barrel City
Financial & listing details
- Tax assessed value: $295,996
- Annual tax amount: $1,318
- Date on market: 6/25/2026
- Cumulative days on market: 18 days
- Listing terms: Cash,Conventional,FHA,VA Loan
Price history
| Date | Event | Price |
|---|---|---|
| 8/7/2026 | Sold | -- |
Source: NTREIS #21294656 Report a problem | ||
| 8/4/2026 | Pending sale | $229,000$136/sqft |
Source: NTREIS #21294656 Report a problem | ||
| 7/15/2026 | Contingent | $229,000$136/sqft |
Source: NTREIS #21294656 Report a problem | ||
| 6/25/2026 | Listed for sale | $229,000+77.5%$136/sqft |
Source: NTREIS #21294656 Report a problem | ||
| 9/27/2023 | Listing removed | -- |
Source: Henderson County BOR #102298 Report a problem | ||
| 9/5/2023 | Listed for rent | $1,700+33.3%$1/sqft |
Source: Henderson County BOR #102298 Report a problem | ||
| 6/2/2018 | Listing removed | $1,275$1/sqft |
Source: AVERY REALTY GROUP #85208 Report a problem | ||
| 5/25/2018 | Listed for rent | $1,275$1/sqft |
Source: AVERY REALTY GROUP #85208 Report a problem | ||
| 4/21/2018 | Sold | -- |
Source: Agent Provided Report a problem | ||
| 4/10/2018 | Pending sale | $129,000$77/sqft |
Source: Excite Realty #13728639 Report a problem | ||
| 3/22/2018 | Price change | $129,000-7.2%$77/sqft |
Source: Excite Realty #13728639 Report a problem | ||
| 2/17/2018 | Price change | $139,000-6.7%$83/sqft |
Source: Excite Realty #13728639 Report a problem | ||
| 11/10/2017 | Listed for sale | $149,000$89/sqft |
Source: Excite Realty #13728639 Report a problem | ||
Public tax history
| Year | Property taxes | Tax assessment |
|---|---|---|
| 2025 | $1,318 +8.1% | $295,996 +6.3% |
| 2024 | $1,219 -1% | $278,477 |
| 2023 | $1,232 -8.2% | $278,477 -3.5% |
| 2022 | $1,341 -60.9% | $288,620 |
| 2021 | $3,434 +222.5% | -- |
| 2020 | $1,065 -65.7% | -- |
| 2019 | $3,102 +59.4% | $156,530 +19.5% |
| 2018 | $1,946 +0.3% | $130,980 +1.9% |
| 2017 | $1,941 -11.7% | $128,490 |
| 2016 | $2,199 +1.2% | $128,490 |
| 2015 | $2,173 -6% | $128,490 |
| 2014 | $2,312 | $128,490 |
| 2013 | -- | $128,490 |
| 2012 | -- | $128,490 |
| 2011 | -- | $128,490 |
| 2010 | -- | $128,490 +3.9% |
| 2009 | -- | $123,710 +1.5% |
| 2008 | -- | $121,850 |
Find assessor info on the county website
Neighborhood: 75156
Nearby homes
- $72,000-- bd-- ba-- sqftRudder Rd, Mabank, TX 75156Off Market
- $250,5003 bd2 ba1.6k sqft123 Rudder Rd, Gun Barrel City, TX 75156Off Market
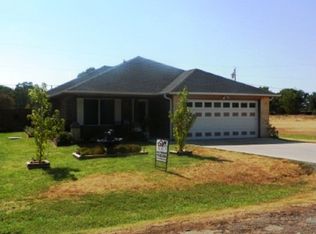
- $18,000-- bd-- ba-- sqftNautical Rd, Mabank, TX 75156Off Market
- $199,0002 bd2 ba1k sqft120 Nautical Rd, Gun Barrel City, TX 75156For Sale
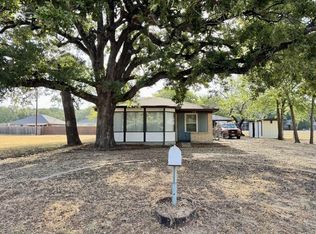
- $18,000-- bd-- ba-- sqftRudder Rd, Mabank, TX 75156Off Market
- $150,6003 bd2 ba1.3k sqft124 Rudder Rd, Gun Barrel City, TX 75156Off Market
- $161,1003 bd2 ba1.1k sqft126 Nautical Rd, Gun Barrel City, TX 75156Off Market
- $219,500-- bd-- ba1.1k sqft120 Rudder Rd, Gun Barrel City, TX 75156Off Market
Nearby schools
GreatSchools rating
- 7/10Lakeview Elementary SchoolGrades: PK-4Distance: 0.6 mi
- 6/10Mabank Junior High SchoolGrades: 7-8Distance: 2.9 mi
- 6/10Mabank High SchoolGrades: 9-12Distance: 3.2 mi
Schools provided by the listing agent
- Elementary: Mabank
- Middle: Mabank
- High: Mabank
- District: Mabank ISD
Source: NTREIS. This data may not be complete. We recommend contacting the local school district to confirm school assignments for this home.
Get a cash offer in 3 minutes
Find out how much your home could sell for in as little as 3 minutes with a no-obligation cash offer.
Estimated market value
$225,100
Get a cash offer in 3 minutes
Find out how much your home could sell for in as little as 3 minutes with a no-obligation cash offer.
Estimated market value
$225,100
- Texas
- Henderson County
- Gun Barrel City
- 75156
- 121 Rudder Rd
