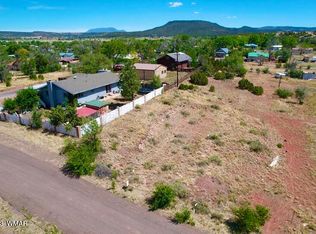
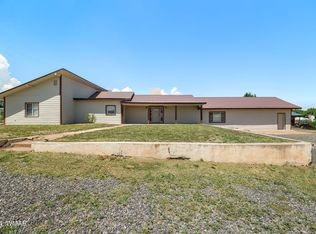
This spacious 5-bedroom, 2.5-bath split-level home offers a great floor plan with plenty of room inside and out! The primary bedroom is conveniently located on the main level, while upstairs features additional bedrooms and a Jack-and-Jill bathroom with a custom tile shower. Enjoy the beautiful outdoor living space with a covered wraparound balcony, complete with separate access to the upstairs! The property also features a metal roof, custom fencing, a two-car garage, and an additional carport for extra parking. The outdoor area is perfect for entertaining or relaxing, with a gazebo and a designated picnic area. With plenty of space for family and guests, both indoors and out, this property has so much to offer!
Active
$350,000
121 S Sheldon Ave, Springerville, AZ 85938
5beds
3baths
2,446sqft
Single Family Residence
Built in 1973
8,712 Square Feet Lot
$342,800 Zestimate®
$143/sqft
$-- HOA
What's special
Designated picnic areaCustom fencingBeautiful outdoor living spaceTwo-car garageMetal roof
- 19 hours
- 106
- 16
Zillow last checked:
Listing updated:
Listed by:
Jody Emerald 928-245-0392,
Realty Executives Arizona Territory - Springerville
Source: WMAOR,MLS#: 263480
Facts & features
Interior
Bedrooms & bathrooms
- Bedrooms: 5
- Bathrooms: 3
Heating
- Pellet Stove, Electric
Appliances
- Laundry: Utility Room
Features
- Master Downstairs, Vaulted Ceiling(s), Shower, Tub/Shower, Double Vanity, Jack-N-Jill, Full Bath, Pantry, Kitchen/Dining Room Combo, Breakfast Bar, Split Bedroom
- Flooring: Plank, Tile, Laminate
- Windows: Double Pane Windows
- Has fireplace: Yes
- Fireplace features: Pellet Stove
Interior area
- Total structure area: 2,446
- Total interior livable area: 2,446 sqft
Property
Parking
- Parking features: Garage Door Opener
- Has garage: Yes
- Has carport: Yes
Features
- Patio & porch: Patio
- Fencing: Privacy,Partial
- Has view: Yes
- View description: Panoramic
Lot
- Size: 8,712 Square Feet
Details
- Additional parcels included: No
- Parcel number: 10521152
Construction
Type & style
- Home type: SingleFamily
- Property subtype: Single Family Residence
Materials
- Wood Frame
- Roof: Metal,Pitched
Condition
- Year built: 1973
Utilities & green energy
- Electric: Navopache
- Gas: Propane, Propane Tank Leased
- Utilities for property: Sewer Available, Electricity Connected, Water Connected
Community & HOA
Community
- Subdivision: Hale Crest
HOA
- HOA name: No
Location
- Region: Springerville
Financial & listing details
- Price per square foot: $143/sqft
- Tax assessed value: $244,167
- Annual tax amount: $624
- Date on market: 10/11/2026
- Ownership type: No
- Electric utility on property: Yes
- Road surface type: Paved
Estimated market value
$342,800
$326,000 - $360,000
$1,814/mo
Price history
| Date | Event | Price |
|---|---|---|
| 10/11/2026 | Listed for sale | $350,000+360.5%$143/sqft |
Source:  WMAOR #263480 Report a problem WMAOR #263480 Report a problem | ||
| 5/3/2013 | Sold | $76,000$31/sqft |
Source: WMAOR #114104 Report a problem | ||
Public tax history
| Year | Property taxes | Tax assessment |
|---|---|---|
| 2026 | $625 +6.7% | $12,825 +5% |
| 2025 | $585 +12.6% | $12,215 +5% |
| 2024 | $520 +1.6% | $11,633 +5% |
| 2023 | $512 -0.6% | $11,079 +5% |
| 2022 | $515 +1.4% | $10,551 +5% |
| 2021 | $507 +26% | $10,049 +5% |
| 2020 | $403 +10.4% | $9,571 +5% |
| 2019 | $365 -16.1% | $9,115 +5% |
| 2018 | $435 | $8,681 +10.3% |
| 2017 | $435 | $7,873 +5% |
| 2016 | $435 | $7,499 |
| 2015 | $435 | $7,499 -40.2% |
| 2014 | $435 | $12,540 |
| 2013 | -- | -- |
| 2012 | -- | -- |
| 2011 | -- | -- |
| 2010 | -- | -- |
| 2007 | $760 +24.3% | -- |
| 2006 | $612 | -- |
| 2005 | -- | -- |
| 2004 | -- | -- |
| 2003 | -- | -- |
| 2002 | -- | -- |
| 2001 | -- | -- |
Find assessor info on the county website
Monthly payment
Est. payment
Payment breakdown
Explore the cost of this home by adjusting the details. Changes won't be saved.Climate risks
Neighborhood: 85938
Similar homes
- $315,0003 bd2 ba1.9k sqft865 E Tori Cir, Springerville, AZ 85938For Sale
 MLS ID #262620, Jody Emerald, Realty Executives Arizona Territory - Springerville. WMAOR
 - $339,0003 bd2 ba2.1k sqft232 S Hopi St, Springerville, AZ 85938For Sale
 MLS ID #261479, Shelly Reidhead, Elk Country Realty LLC. WMAOR
 - $--4 bd2 ba1.2k sqft535 S Butler St, Eagar, AZ 85925Auction
 Auction.com 2
 - $299,0004 bd4 ba3.3k sqft233 S Zuni St, Springerville, AZ 85938For Sale
 MLS ID #259630, Jody Emerald, Realty Executives Arizona Territory - Springerville. WMAOR
 - $349,0004 bd1 ba1.6k sqft685 N Alta Vista Dr, Eagar, AZ 85925For SaleMLS ID #262248, Andrea M Greer, Greer Land & Investments, LLC. WMAOR
- $340,0003 bd2 ba1.6k sqft765 N Alta Vista Dr, Eagar, AZ 85925For SaleMLS ID #263187, Torri Bendel, Mountain Retreat Realty Experts, LLC - Lakeside. WMAOR
- $375,0004 bd2 ba1.9k sqft367 N Renee St, Eagar, AZ 85925For SaleMLS ID #263177, Thomas Kalisz, Arizona My Home. WMAOR
- $349,0004 bd2 ba1.5k sqft457 Tarlton St, Eagar, AZ 85925For SaleMLS ID #261413, Jody Emerald, Realty Executives Arizona Territory - Springerville. WMAOR
- $385,0004 bd3 ba2.2k sqft382 N St, Eagar, AZ 85925For SaleMLS ID #261523, Jody Emerald, Realty Executives Arizona Territory - Springerville. WMAOR
- $307,5004 bd3 ba1.7k sqft341 Brant Dr, Eagar, AZ 85925For SaleMLS ID #261175, Jody Emerald, Realty Executives Arizona Territory - Springerville. WMAOR
- $315,0003 bd2 ba1.3k sqft137 S Hamblin St, Eagar, AZ 85925For SaleMLS ID #263376, Jody Emerald, Realty Executives Arizona Territory - Springerville. WMAOR
- $375,0004 bd3 ba1.7k sqft1344 S Pine St, Eagar, AZ 85925For SaleMLS ID #262696, Jody Emerald, Realty Executives Arizona Territory - Springerville. WMAOR
- $325,0003 bd2 ba1.6k sqft750 S Finch St, Eagar, AZ 85925For SaleMLS ID #261716, Jody Emerald, Realty Executives Arizona Territory - Springerville. WMAOR
- $360,0004 bd3 ba2.3k sqft388 E 7th St, Eagar, AZ 85925For SaleMLS ID #256627, Richard Ayres, Realty Executives Arizona Territory - Springerville. WMAOR
- $284,9003 bd2 ba1.4k sqft675 N Butler St, Eagar, AZ 85925For SaleMLS ID #259411, Grady Hillis, Grady Hillis Realty. WMAOR
- $390,0003 bd2 ba2k sqft475 W 3rd Ave, Eagar, AZ 85925For SaleMLS ID #262185, Jody Emerald, Realty Executives Arizona Territory - Springerville. WMAOR
- $380,0003 bd2 ba1.5k sqft253 E 5th Ave, Eagar, AZ 85925For SaleMLS ID #245941, Shelly Reidhead, Elk Country Realty LLC. WMAOR
- $290,0003 bd2 ba1.4k sqft236 E 6th St, Eagar, AZ 85925For SaleMLS ID #263110, DiAnna Elmer, Realty Executives Arizona Territory - Springerville. WMAOR
