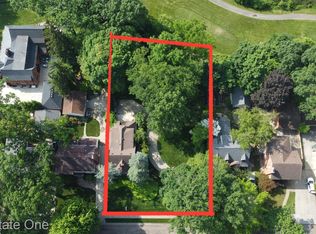
A luxury home, constructed in 2002, in the heart of Dearborn, Hannan Dearborn Hill 1 Subdivision, owned by the original owner. Perfectly maintained over 5,200 square feet combined living space, all brick, custom built home with a grandiose 18-foot ceilings foyer and living room, large windows that flood the rooms with natural light, fireplace, a stunning 9-feet ceiling extra large kitchen and kitchenette with granite counter top, 5 bedrooms, 4 full baths and one half bath, extra wide stairways, finished basement with 8 ft walls, a spacious first floor master suite, generous size bedrooms, dining room, recreation room , mudroom and first floor laundry. Equipped with central vacuum system, whole house humidifier, camera and alarm system. Outdoors, a large deck and a well kept backyard. Adjacent is a .22 acre lot (different property-not included in this listing) Equipped with a built in sprinkler system and a water retention tank located between this property and 137 S Telegraph rd. which has the approach and the sewerage line built in (not included with this listing). The house is located nearby schools; Charles A. Lindbergh Elementary School, Bryant Middle School, and Dearborn High School. ***In order to schedule a showing, please provide a loan preapproval or proof of funds (bank statements) equivalent with the asking price.
For an appointment please allow 48 hours advance notice.
For sale by owner
$1,250,000
121 S Telegraph Rd, Dearborn, MI 48124
5beds
3,487sqft
SingleFamily
Built in 2002
9,583 Square Feet Lot
$-- Zestimate®
$358/sqft
$-- HOA
What's special
Well kept backyardRecreation roomBuilt in sprinkler systemExtra wide stairwaysLarge deckCentral vacuum systemWhole house humidifier
- 124 days
- 1,622
- 38
Listed by:
Property Owner (313) 595-1934
Facts & features
Interior
Bedrooms & bathrooms
- Bedrooms: 5
- Bathrooms: 5
- Full bathrooms: 4
- 1/2 bathrooms: 1
Heating
- Forced air, Gas
Cooling
- Central
Appliances
- Included: Dishwasher, Dryer, Garbage disposal, Microwave, Range / Oven, Refrigerator, Washer
Features
- Flooring: Tile, Other, Carpet, Hardwood
- Basement: Partially finished
- Has fireplace: Yes
Interior area
- Total interior livable area: 3,487 sqft
Property
Parking
- Total spaces: 2
- Parking features: Garage - Attached
Features
- Exterior features: Brick
Lot
- Size: 9,583 Square Feet
Details
- Parcel number: 32092110103300
Construction
Type & style
- Home type: SingleFamily
Materials
- Roof: Asphalt
Condition
- New construction: No
- Year built: 2002
Community & HOA
Location
- Region: Dearborn
Financial & listing details
- Price per square foot: $358/sqft
- Tax assessed value: $301,200
- Date on market: 5/2/2026
Estimated market value
Not available
Estimated sales range
Not available
$4,210/mo
Price history
| Date | Event | Price |
|---|---|---|
| 5/2/2026 | Listed for sale | $1,250,000+16.3%$358/sqft |
Source: Owner Report a problem | ||
| 9/15/2025 | Listing removed | $1,075,000$308/sqft |
Source:  Realcomp II #20251013835 Report a problem Realcomp II #20251013835 Report a problem | ||
| 7/29/2025 | Price change | $1,075,000-6.5%$308/sqft |
Source: Realcomp II #20251013835 Report a problem | ||
| 7/7/2025 | Listed for sale | $1,150,000$330/sqft |
Source: Realcomp II #20251013835 Report a problem | ||
Public tax history
| Year | Property taxes | Tax assessment |
|---|---|---|
| 2025 | -- | $301,200 +11.6% |
| 2024 | -- | $270,000 +5.4% |
| 2023 | -- | $256,200 +4% |
| 2022 | -- | $246,400 +4.5% |
| 2021 | -- | $235,800 |
| 2020 | $7,152 +3.9% | $235,800 +9.6% |
| 2019 | $6,881 | $215,100 +17.3% |
| 2018 | $6,881 | $183,400 +2.2% |
| 2017 | -- | $179,400 +62.6% |
| 2011 | -- | $110,300 -26.9% |
| 2008 | -- | $150,900 -12% |
| 2007 | -- | $171,500 -14.9% |
| 2005 | -- | $201,550 +73.5% |
| 2003 | $5,702 | $116,200 |
Find assessor info on the county website
Monthly payment
Est. payment
Payment breakdown
Explore the cost of this home by adjusting the details. Changes won't be saved.Climate risks
Neighborhood: Dearborn Hills
Similar homes
- $760,0003 bd3 ba2.3k sqft939 S Highland St, Dearborn, MI 48124For Sale
 MLS ID #20261070874, Ali Fayz, Real Estate One-Dbn Hts. Realcomp II
 - $1,100,0004 bd1 ba2.1k sqft26204 Doxtator St, Dearborn Heights, MI 48127For Sale
 MLS ID #26011343, Robin Massey, North Shores Properties, LLC.. MichRIC
 - $1,099,0005 bd5 ba3.6k sqft23750 E River Rd, Grosse Ile, MI 48138For Sale
 MLS ID #20261050942, Michael Paul Anderson, MBA Realty. Realcomp II
 - $1,200,0005 bd4 ba4.4k sqft17486 Crestbrook Dr, Northville, MI 48168For Sale
 MLS ID #26041514, Sakina Arastu, KW Advantage. MichRIC
 - $652,0003 bd2 ba2.6k sqft17361 W Outer Dr, Dearborn Heights, MI 48127For SaleMLS ID #20261032896, Qassim Al-Omairi, ARG Realty. Realcomp II
- $1,150,0003 bd3 ba3.3k sqft341 Westwood Dr, Bloomfield Hills, MI 48301For SaleMLS ID #20261068034, John A Apap, @properties Christie's Int'l R.E. Birmingham. Realcomp II
- $625,0003 bd3 ba3.2k sqft5858 Reuter St, Dearborn, MI 48126For SaleMLS ID #20261036261, Batoul Abdallah, RE/MAX Leading Edge. Realcomp II
- $1,099,0004 bd3 ba3.1k sqft464 Butler St, Northville, MI 48167For SaleMLS ID #26028353, Donald Kamen, Quality Real Estate NW Inc.. MichRIC
- $700,0004 bd5 ba4.2k sqft48973 Woodson Way, Canton, MI 48187For SaleMLS ID #26045670, Todd Waller, @properties Christie's Int'lAA. MichRIC
- $1,000,0004 bd4 ba3.8k sqft25800 Franklin Park Ct, Franklin, MI 48025For SaleMLS ID #26040807, Catherine Bleta, Max Broock, REALTORS® Blmfld H. MichRIC
- $1,049,9995 bd5 ba3.7k sqft1235 Yorkshire Rd, Birmingham, MI 48009For SaleMLS ID #20261066085, Hollie Kotwicki, Max Broock, REALTORS®-Troy. Realcomp II
- $815,0004 bd4 ba3.8k sqft50584 Telluride Ct, Canton, MI 48187For SaleMLS ID #20261068230, Alan Amcheslavsky, Home One Realty LLC. Realcomp II
- $699,0004 bd4 ba4k sqft50900 Proctor Rd, Canton, MI 48188For SaleMLS ID #20261067309, Jason C Matt, EXP Z Real Estate. Realcomp II
- $849,9005 bd4 ba4.1k sqft51110 Gulfstream Park Dr, Canton, MI 48188For SaleMLS ID #20261065501, Hari K Kakumanu, Community Choice Realty Associates, LLC. Realcomp II
- $899,0005 bd4 ba3.8k sqft27310 Crestwood Dr, Franklin, MI 48025For SaleMLS ID #20261047686, Lindsey Sundin, Vie Real Estate. Realcomp II
- $950,0003 bd3 ba3.8k sqft21200 W Thirteen Mile Rd, Beverly Hills, MI 48025For SaleMLS ID #26044179, Karen Greenwood, Coldwell Banker Professionals. MichRIC
- $1,150,0004 bd4 ba2.9k sqft2928 Vinsetta Blvd, Royal Oak, MI 48073For SaleMLS ID #26043679, Stanley Dickson, Trowbridge Realty. MichRIC
- $835,0004 bd3 ba3.2k sqft22271 W River Rd, Grosse Ile, MI 48138For SaleMLS ID #20261064114, Heather Polites, MBA Realty. Realcomp II
- $750,0004 bd5 ba4.6k sqft49847 Parkside Dr, Northville, MI 48168For SaleMLS ID #20261070971, Timothy Gohl Jr, Berkshire Hathaway Michigan. Realcomp II
- $850,0006 bd5 ba4.8k sqft32393 Maria Ct, Livonia, MI 48152For SaleMLS ID #20261063747, Charles V McHenry, 4 Clover Realty, LLC. Realcomp II
