Beautifully renovated since its 2017 purchase, this stunning Lexington home seamlessly blends modern luxury with timeless elegance. The sun-drenched kitchen boasts a large eat-in island, sleek finishes, and breathtaking views of the expansive, private backyard. The main level includes a convenient first-floor bedroom and full bath, perfect for multigenerational living. Upstairs, the remodeled primary suite is a true retreat, featuring a walk-in closet, an attached office, and luxurious en-suite bath. Two additional bedrooms—one with a custom-built bunk bed—complete the second floor along with a family bath. The finished lower level is an entertainer's dream, complete with home theater, custom bar, and game room for endless enjoyment. Ideally located with easy access to Route 2, across the street from beautiful walking trails, close to Lexington center and Minuteman Natl Park , this home offers modern finishes and updates. Home has not been reassessed since 2018/19 renovations
Sold for $1,995,000
$1,995,000
121 Shade St, Lexington, MA 02421
4beds
3,375sqft
Single Family Residence
Built in 1949
0.7 Acres Lot
$2,055,600 Zestimate®
$591/sqft
$6,647 Estimated rent
Home value
$2,055,600
$1.91M - $2.22M
$6,647/mo
Zestimate® history
Owner options
List your home for rent
$6,647/mo
Rent Zestimate®
Find your next renter with Zillow Rental Manager. Plus, with online applications, you can quickly screen prospective tenants – for free.
$6,647/mo
Rent Zestimate®
Refinance and save
$13,173/mo
Est. payment
Refinancing to a lower rate could help reduce your monthly payments and save thousands over the life of the loan.
$13,173/mo
Est. payment
Explore your selling options
Work with a Zillow partner agent
Leverage their expertise and Zillow's premium Showcase listings to get your home seen by more buyers.
Get startedList with your own agent
Get your home in front of millions of buyers by listing it on Zillow.
Learn how to do itSell it yourself
Take full control of how buyers see your home on Zillow by listing For Sale by Owner (FSBO).
List your homeWhat's special
Sleek finishesHome theaterFinished lower levelConvenient first-floor bedroomLuxurious en-suite bathRemodeled primary suiteGame room
Zillow last checked:
Listing updated:
Listed by:
Harshini Joshi 203-470-7014,
Keller Williams Realty Boston Northwest 781-862-2800
Bought with:
Harshini Joshi
Keller Williams Realty Boston Northwest
Source: MLS PIN,MLS#: 73378472
Facts & features
Interior
Bedrooms & bathrooms
- Bedrooms: 4
- Bathrooms: 3
- Full bathrooms: 3
- Main level bedrooms: 1
Primary bedroom
- Features: Walk-In Closet(s), Closet, Flooring - Hardwood, French Doors, Recessed Lighting
- Level: Second
- Area: 324
- Dimensions: 18 x 18
Bedroom 2
- Features: Closet, Flooring - Hardwood, Recessed Lighting
- Level: Main,First
- Area: 154
- Dimensions: 14 x 11
Bedroom 3
- Features: Closet, Closet/Cabinets - Custom Built, Flooring - Hardwood, Recessed Lighting
- Level: Second
- Area: 216
- Dimensions: 18 x 12
Bedroom 4
- Features: Closet, Flooring - Hardwood, Recessed Lighting
- Level: Second
- Area: 144
- Dimensions: 12 x 12
Primary bathroom
- Features: Yes
Bathroom 1
- Features: Bathroom - Full, Bathroom - Tiled With Shower Stall, Flooring - Stone/Ceramic Tile, Countertops - Stone/Granite/Solid, Countertops - Upgraded, Recessed Lighting
- Level: Second
- Area: 110
- Dimensions: 11 x 10
Bathroom 2
- Features: Bathroom - Full, Flooring - Stone/Ceramic Tile, Countertops - Stone/Granite/Solid, Countertops - Upgraded, Recessed Lighting, Remodeled
- Level: First
- Area: 55
- Dimensions: 5 x 11
Bathroom 3
- Features: Bathroom - Tiled With Shower Stall, Flooring - Stone/Ceramic Tile, Countertops - Stone/Granite/Solid, Countertops - Upgraded, Recessed Lighting
- Level: Second
- Area: 72
- Dimensions: 8 x 9
Dining room
- Features: Skylight, Flooring - Hardwood
- Level: First
- Area: 192
- Dimensions: 12 x 16
Family room
- Features: Flooring - Hardwood, Recessed Lighting
- Level: Main,First
- Area: 156
- Dimensions: 13 x 12
Kitchen
- Features: Flooring - Hardwood, Countertops - Stone/Granite/Solid, Kitchen Island, Recessed Lighting, Remodeled, Stainless Steel Appliances, Lighting - Pendant
- Level: Main,First
- Area: 225
- Dimensions: 15 x 15
Living room
- Features: Closet/Cabinets - Custom Built, Flooring - Hardwood, Recessed Lighting
- Level: First
- Area: 195
- Dimensions: 13 x 15
Office
- Features: Flooring - Hardwood, Recessed Lighting
- Level: Second
- Area: 120
- Dimensions: 10 x 12
Heating
- Central, Forced Air, Oil
Cooling
- Central Air
Appliances
- Included: Water Heater, Oven, Dishwasher, Disposal, Microwave, Range, Refrigerator, Washer, Dryer, Range Hood
- Laundry: Flooring - Stone/Ceramic Tile, Electric Dryer Hookup, Recessed Lighting, Remodeled, Washer Hookup, First Floor
Features
- Recessed Lighting, Closet/Cabinets - Custom Built, Office, Media Room, Game Room
- Flooring: Tile, Laminate, Hardwood, Flooring - Hardwood
- Doors: French Doors
- Basement: Full,Partially Finished,Interior Entry,Sump Pump
- Has fireplace: No
Interior area
- Total structure area: 3,375
- Total interior livable area: 3,375 sqft
- Finished area above ground: 2,735
- Finished area below ground: 640
Property
Parking
- Total spaces: 6
- Parking features: Attached, Paved Drive, Off Street, Paved
- Attached garage spaces: 2
- Uncovered spaces: 4
Features
- Patio & porch: Porch, Patio
- Exterior features: Porch, Patio, Professional Landscaping, Decorative Lighting
Lot
- Size: 0.7 Acres
- Features: Level
Details
- Parcel number: M:0034 L:000105,551149
- Zoning: RS
Construction
Type & style
- Home type: SingleFamily
- Architectural style: Colonial
- Property subtype: Single Family Residence
Materials
- Frame
- Foundation: Block
- Roof: Shingle
Condition
- Year built: 1949
Utilities & green energy
- Electric: 200+ Amp Service
- Sewer: Public Sewer
- Water: Public
- Utilities for property: for Electric Oven, for Electric Dryer, Washer Hookup
Community & HOA
Community
- Features: Tennis Court(s), Park, Walk/Jog Trails, Bike Path, Conservation Area, Highway Access, House of Worship, Public School
HOA
- Has HOA: No
Location
- Region: Lexington
Financial & listing details
- Price per square foot: $591/sqft
- Tax assessed value: $1,355,000
- Annual tax amount: $16,572
- Date on market: 9/13/2026
- Exclusions: Sound System, Screen, Projector, Lower Level Chandelier Excluded
Price history
| Date | Event | Price |
|---|---|---|
| 8/12/2025 | Listing removed | $8,500$3/sqft |
Source: MLS PIN #73385658 Report a problem | ||
| 7/3/2025 | Sold | $1,995,000+5.1%$591/sqft |
Source: MLS PIN #73378472 Report a problem | ||
| 6/24/2025 | Price change | $8,500-3.4%$3/sqft |
Source: MLS PIN #73385658 Report a problem | ||
| 6/4/2025 | Listed for rent | $8,800$3/sqft |
Source: MLS PIN #73385658 Report a problem | ||
| 5/30/2025 | Contingent | $1,899,000$563/sqft |
Source: MLS PIN #73378472 Report a problem | ||
| 5/21/2025 | Listed for sale | $1,899,000+80%$563/sqft |
Source: MLS PIN #73378472 Report a problem | ||
| 4/25/2017 | Sold | $1,055,000-8.2%$313/sqft |
Source: Public Record Report a problem | ||
| 12/26/2016 | Listing removed | $1,149,000$340/sqft |
Source: Coldwell Banker Residential Brokerage - Lexington #72058129 Report a problem | ||
| 11/17/2016 | Price change | $1,149,000-1.6%$340/sqft |
Source: Coldwell Banker Residential Brokerage - Lexington #72058129 Report a problem | ||
| 9/14/2016 | Price change | $1,168,000-2.5%$346/sqft |
Source: Coldwell Banker Residential Brokerage - Lexington #72058129 Report a problem | ||
| 8/25/2016 | Listed for sale | $1,198,000$355/sqft |
Source: Coldwell Banker Residential Brokerage - Lexington #72058129 Report a problem | ||
Public tax history
| Year | Property taxes | Tax assessment |
|---|---|---|
| 2025 | $16,572 +2.6% | $1,355,000 +2.7% |
| 2024 | $16,158 +2.9% | $1,319,000 +9.2% |
| 2023 | $15,704 +6% | $1,208,000 +12.5% |
| 2022 | $14,821 +3.4% | $1,074,000 +7.8% |
| 2021 | $14,332 +3.4% | $996,000 +0.9% |
| 2020 | $13,867 +4.5% | $987,000 +5% |
| 2019 | $13,273 +2.3% | $940,000 +3.6% |
| 2018 | $12,970 +3.8% | $907,000 +5.2% |
| 2017 | $12,490 +2.7% | $862,000 +3.5% |
| 2016 | $12,162 +2.7% | $833,000 +4.5% |
| 2015 | $11,843 +35.6% | $797,000 +41.6% |
| 2014 | $8,732 +5.4% | $563,000 +3.3% |
| 2013 | $8,284 +6.8% | $545,000 +5.2% |
| 2012 | $7,754 +19.7% | $518,000 +15.1% |
| 2011 | $6,480 +3.2% | $450,000 -0.7% |
| 2010 | $6,279 +3% | $453,000 -3.6% |
| 2009 | $6,096 -3.2% | $470,000 -6.6% |
| 2008 | $6,298 +7% | $503,000 -3.1% |
| 2007 | $5,885 +8.1% | $519,000 +5.9% |
| 2006 | $5,444 +5.5% | $490,000 +7.7% |
| 2005 | $5,160 +12% | $455,000 +3.4% |
| 2004 | $4,607 +10.7% | $440,000 +15.8% |
| 2003 | $4,161 +4.5% | $380,000 +7.6% |
| 2002 | $3,982 +14.1% | $353,000 +23.9% |
| 2000 | $3,491 +8.8% | $285,000 +13.5% |
| 1999 | $3,210 | $251,000 |
Find assessor info on the county website
Neighborhood: 02421
Nearby homes
- $2,760,0005 bd5 ba6.2k sqft127 Shade St, Lexington, MA 02421Sold
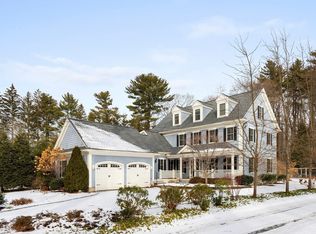
- $2,246,2004 bd3 ba3.2k sqft125 Shade St, Lexington, MA 02421Off Market
- $1,787,4005 bd3 ba2.8k sqft117 Shade St, Lexington, MA 02421Off Market
- $3,384,0256 bd6 ba6k sqft129 Shade St, Lexington, MA 02421Sold
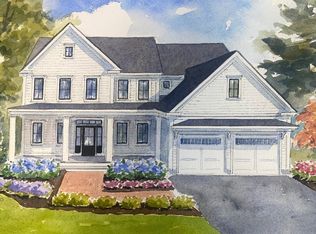
- $765,000-- bd-- ba-- sqft115 Shade St, Lexington, MA 02421Off Market
- $2,194,2004 bd4 ba3k sqft118 Shade St, Lexington, MA 02421Off Market
- $2,461,7004 bd5 ba4.5k sqft116 Shade St, Lexington, MA 02421Off Market
- $1,328,4003 bd2 ba2.1k sqft131 Shade St, Lexington, MA 02421Off Market
Nearby schools
GreatSchools rating
- 10/10Bridge Elementary SchoolGrades: K-5Distance: 0.6 mi
- 10/10Jonas Clarke Middle SchoolGrades: 6-8Distance: 1.3 mi
- 10/10Lexington High SchoolGrades: 9-12Distance: 1.3 mi
Schools provided by the listing agent
- Middle: Clarke
- High: Lhs
Source: MLS PIN. This data may not be complete. We recommend contacting the local school district to confirm school assignments for this home.
Get a cash offer in 3 minutes
Find out how much your home could sell for in as little as 3 minutes with a no-obligation cash offer.
Estimated market value
$2,055,600
Get a cash offer in 3 minutes
Find out how much your home could sell for in as little as 3 minutes with a no-obligation cash offer.
Estimated market value
$2,055,600
- Massachusetts
- Middlesex County
- Lexington
- 02421
- 121 Shade St
