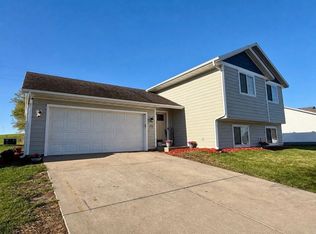
$10,000 PRICE IMPROVEMENT! Welcome to 121 Shire Rd N! Located in a nice, newer Watkins development, this well-kept -bedroom + office, 2-bath home offers nearly 2,000 finished SQ ft with plenty of room to spread out. You'll love the huge entry closet and abundance of storage throughout, plus a heated and insulated 2-car garage. Outside enjoy the spacious new deck and new roof, both added in 2025-- perfect for entertaining or simply relaxing at home. Inside, the comfortable, functional layout also features a newer dishwasher and water heater. With great storage, generous living space, recent updates and a quiet neighborhood setting, this home is ready for its next owners!
Active
Price cut: $10K (10/2)
$289,900
121 Shire Rd N, Watkins, MN 55389
4beds
1,985sqft
Single Family
Built in 2005
9,931 Square Feet Lot
$289,600 Zestimate®
$146/sqft
$-- HOA
What's special
Spacious new deckNewer dishwasherNew roofHuge entry closetComfortable functional layoutAbundance of storage throughout
- 111 days
- 394
- 16
Likely to sell faster than
Zillow last checked:
Listing updated:
Listed by:
Jocelyn Clark 218-910-0419,
Pemberton RE
Source: NorthstarMLS as distributed by MLS GRID,MLS#: 7095530
Facts & features
Interior
Bedrooms & bathrooms
- Bedrooms: 4
- Bathrooms: 2
- Full bathrooms: 1
- 3/4 bathrooms: 1
Bedroom
- Level: Main
- Area: 154 Square Feet
- Dimensions: 11x14
Bedroom 2
- Level: Main
- Area: 169 Square Feet
- Dimensions: 13x13
Bedroom 3
- Level: Lower
- Area: 132 Square Feet
- Dimensions: 11x12
Bedroom 4
- Level: Lower
- Area: 143 Square Feet
- Dimensions: 11x13
Dining room
- Level: Main
- Area: 99 Square Feet
- Dimensions: 11x9
Family room
- Level: Lower
- Area: 210 Square Feet
- Dimensions: 14x15
Kitchen
- Level: Main
- Area: 121 Square Feet
- Dimensions: 11x11
Living room
- Level: Main
- Area: 272 Square Feet
- Dimensions: 16x17
Office
- Level: Lower
- Area: 88 Square Feet
- Dimensions: 11x8
Heating
- Forced Air
Cooling
- Central Air
Appliances
- Included: Dishwasher, Dryer, Microwave, Range, Refrigerator, Washer
Features
- Basement: Finished
- Has fireplace: No
Interior area
- Total structure area: 2,098
- Total interior livable area: 1,985 sqft
- Finished area above ground: 1,195
- Finished area below ground: 790
Video & virtual tour
Property
Parking
- Total spaces: 2
- Parking features: Attached
- Attached garage spaces: 2
- Details: Garage Dimensions (21x23)
Accessibility
- Accessibility features: None
Features
- Levels: One
- Stories: 1
Lot
- Size: 9,931 Square Feet
- Dimensions: 85 x 120 x 85 x 114
Details
- Foundation area: 903
- Parcel number: 280405000
- Zoning description: Residential-Single Family
Construction
Type & style
- Home type: SingleFamily
- Property subtype: Single Family
Materials
- Roof: Asphalt
Condition
- New construction: No
- Year built: 2005
Utilities & green energy
- Gas: Natural Gas
- Sewer: City Sewer/Connected
- Water: City Water/Connected
Community & HOA
Community
- Subdivision: Donnays Glenshire Estates 1st Add
HOA
- Has HOA: No
Location
- Region: Watkins
Financial & listing details
- Price per square foot: $146/sqft
- Tax assessed value: $309,000
- Annual tax amount: $3,780
- Date on market: 6/18/2026
Estimated market value
$289,600
$275,000 - $304,000
$2,188/mo
Price history
| Date | Event | Price |
|---|---|---|
| 10/2/2026 | Price change | $289,900-3.3%$146/sqft |
Source:  NorthstarMLS as distributed by MLS GRID #7095530 Report a problem NorthstarMLS as distributed by MLS GRID #7095530 Report a problem | ||
| 7/9/2026 | Price change | $299,900-3.3%$151/sqft |
Source: NorthstarMLS as distributed by MLS GRID #7095530 Report a problem | ||
| 6/20/2026 | Listed for sale | $310,000+77.2%$156/sqft |
Source: NorthstarMLS as distributed by MLS GRID #7095530 Report a problem | ||
| 7/28/2017 | Sold | $174,900+20.6%$88/sqft |
Source: NorthstarMLS as distributed by MLS GRID #4845588 Report a problem | ||
| 5/6/2016 | Sold | $145,000-3.3%$73/sqft |
Source: NorthstarMLS as distributed by MLS GRID #4603395 Report a problem | ||
| 8/4/2015 | Listing removed | $149,900$76/sqft |
Source: Coldwell Banker Burnet - St. Cloud / Sartell #4603395 Report a problem | ||
| 7/28/2015 | Pending sale | $149,900$76/sqft |
Source: Coldwell Banker Burnet - St. Cloud / Sartell #4603395 Report a problem | ||
| 6/9/2015 | Price change | $149,900-0.1%$76/sqft |
Source: Coldwell Banker Burnet - St. Cloud / Sartell #4603395 Report a problem | ||
| 4/21/2015 | Price change | $150,000-3.2%$76/sqft |
Source: Edina Realty, Inc., a Berkshire Hathaway affiliate #4571145 Report a problem | ||
| 3/12/2015 | Listed for sale | $154,900+3.3%$78/sqft |
Source: Edina Realty, Inc., a Berkshire Hathaway affiliate #4571145 Report a problem | ||
| 12/31/2010 | Sold | $150,000$76/sqft |
Source:  Lake Superior Area Realtors as distributed by MLS GRID #1219417 Report a problem Lake Superior Area Realtors as distributed by MLS GRID #1219417 Report a problem | ||
Public tax history
| Year | Property taxes | Tax assessment |
|---|---|---|
| 2025 | $3,780 -2.9% | $309,000 +6.9% |
| 2024 | $3,894 +21.3% | $289,000 +2.5% |
| 2023 | $3,210 +7.8% | $282,000 +31.2% |
| 2022 | $2,978 +4.3% | $215,000 +18.7% |
| 2021 | $2,856 -4.4% | $181,100 +6% |
| 2020 | $2,986 | $170,800 +2.2% |
| 2019 | $2,986 -6.5% | $167,100 +3.7% |
| 2018 | $3,192 | $161,200 +1.1% |
| 2017 | $3,192 | $159,500 +27.7% |
| 2016 | $3,192 | $124,900 |
| 2015 | $3,192 | -- |
| 2014 | $3,192 | -- |
| 2013 | -- | -- |
| 2012 | -- | -- |
| 2011 | -- | -- |
| 2010 | -- | -- |
Find assessor info on the county website
Monthly payment
Est. payment
Payment breakdown
Explore the cost of this home by adjusting the details. Changes won't be saved.Climate risks
Neighborhood: 55389
Similar homes
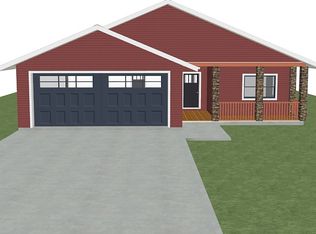
- $297,5003 bd2 ba1.8k sqft4934 Bluehill Cir, South Haven, MN 55382For Sale

 MLS ID #7141920, Georgie Christian, Avenue Realty. NorthstarMLS as distributed by MLS GRID
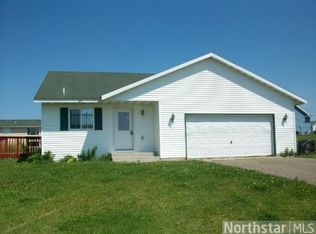
 - $289,9004 bd3 ba1.9k sqft570 3rd St NW, Richmond, MN 56368For Sale
 MLS ID #7108755, Curt Karls, RE/MAX Results. NorthstarMLS as distributed by MLS GRID
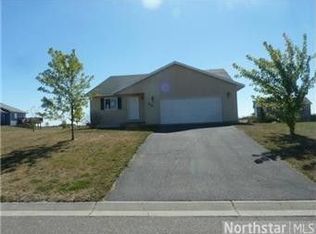
 - $290,0003 bd2 ba1.8k sqft317 9th Ave S, Cold Spring, MN 56320For Sale
 MLS ID #7127291, Jonathan Soto, RE/MAX Results. NorthstarMLS as distributed by MLS GRID
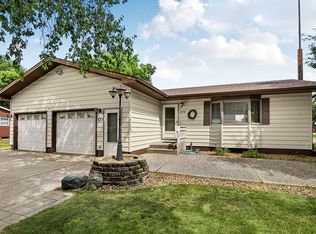
 - $285,0004 bd2 ba2k sqft1170 Coakley St, Paynesville, MN 56362For Sale
 MLS ID #7147724, Tristin Bothun, Peterson Team Realty. NorthstarMLS as distributed by MLS GRID
 - $314,5003 bd2 ba2.1k sqft206 Rookery Dr, Cold Spring, MN 56320For SaleMLS ID #7121941, Moe Mossa, Savvy Avenue, LLC. NorthstarMLS as distributed by MLS GRID
- $305,0003 bd2 ba1.7k sqft1104 E Able St, Saint Joseph, MN 56374For SaleMLS ID #7152933, Ann Riesner, Central MN Realty LLC. NorthstarMLS as distributed by MLS GRID
- $285,0003 bd3 ba2.6k sqft15957 Koronis Rd NW, Paynesville, MN 56362For SaleMLS ID #7154869, Andrew Meagher, Meagher Realty, LLC. NorthstarMLS as distributed by MLS GRID
- $299,9004 bd2 ba2k sqft880 5th St N, Dassel, MN 55325For SaleMLS ID #7142415, Penny J Markwardt, RE/MAX Results. NorthstarMLS as distributed by MLS GRID
- $324,0004 bd2 ba2.2k sqft22567 Csah #14, Darwin, MN 55324For SaleMLS ID #7102658, Debbie J Caylor, Lakes Area Realty, Inc.. NorthstarMLS as distributed by MLS GRID
- $299,0003 bd2 ba1.9k sqft523 6th Ave N, Cold Spring, MN 56320For SaleMLS ID #7124047, Helen Prill, Central MN Realty LLC. NorthstarMLS as distributed by MLS GRID
- $304,9003 bd2 ba1.2k sqft1008 1st St S, Cold Spring, MN 56320For SaleMLS ID #7132548, Sarah Neu, Central MN Realty LLC. NorthstarMLS as distributed by MLS GRID
- $345,0003 bd2 ba1.7k sqft100 13th Ave N, Cold Spring, MN 56320For SaleMLS ID #7153218, Bruce A Nelson, Bridge Realty, LLC. NorthstarMLS as distributed by MLS GRID
- $287,5003 bd2 ba2.2k sqft1827 Haller Way, Saint Cloud, MN 56301For SaleMLS ID #7132126, Ronald R. Spencer, Coldwell Banker Realty. NorthstarMLS as distributed by MLS GRID
- $299,9004 bd2 ba2.1k sqft3113 Partridge Cir, Saint Cloud, MN 56301For SaleMLS ID #7124399, Samuel Lieser, Purpose Driven Realty, LLC. NorthstarMLS as distributed by MLS GRID
- $299,9003 bd2 ba1.9k sqft504 Elena Ln, Saint Joseph, MN 56374For SaleMLS ID #7127245, Brendan Mooney, Your Next Place Real Estate. NorthstarMLS as distributed by MLS GRID
- $265,0004 bd2 ba2.1k sqft627 S Litchfield Ave, Litchfield, MN 55355For SaleMLS ID #7105015, Michael Bernier, LPT Realty, LLC. NorthstarMLS as distributed by MLS GRID
- $299,9003 bd2 ba1.8k sqft1120 Applewood Ct, Waite Park, MN 56387For SaleMLS ID #7145791, Dustin Mehr, Hirschfeld Real Estate. NorthstarMLS as distributed by MLS GRID
- $287,0004 bd2 ba2.1k sqft26 4th Ave SE, Saint Joseph, MN 56374For SaleMLS ID #7090677, Jonathan Soto, RE/MAX Results. NorthstarMLS as distributed by MLS GRID
- $339,0005 bd2 ba2.4k sqft15 14th Ave S, Cold Spring, MN 56320For SaleMLS ID #7118312, Jon Dold, Century 21 First Realty, Inc.. NorthstarMLS as distributed by MLS GRID
- $286,9004 bd2 ba1.9k sqft123 8th Ave SE, Saint Joseph, MN 56374For SaleMLS ID #7117741, Sheridan Sparrow, NextHome Horizons. NorthstarMLS as distributed by MLS GRID
