Location Location! Set on a tree-lined cul-de-sac near the third hole of the Pocono Farms Country Club golf course, this Tudor-style split-entry home offers 4 bedrooms, 2 full baths, and 1 half bath.
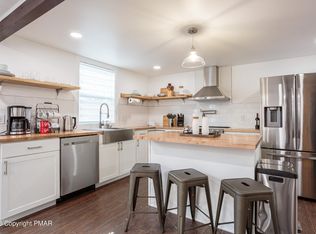
The upper level features a living room with a large picture window, 3 bedrooms, 2 full baths, a dining area, a kitchen with stainless steel appliances and a heated four seasons room lined with windows.
The finished lower level includes a family room with a stone fireplace and propane insert, a fourth bedroom, a half bath, and a laundry room.
A rear deck overlooks the wooded setting, and an attached two-car garage provides covered parking.
Enjoy life at Pocono Farms Country Club, with golf, swimming, tennis, and lake activities close to home. Spend weekends skiing, hiking, or visiting nearby water parks, with shopping and dining also within easy reach. Approximately 90 minutes from New York City and Philadelphia, this home is well suited for year-round living or weekend getaways, with potential for short-term rental use.
For sale
$369,000
121 Spyglass Hill Rd, Tobyhanna, PA 18466
4beds
2,392sqft
Single Family Residence
Built in 1972
0.44 Acres Lot
$360,300 Zestimate®
$154/sqft
$146/mo HOA
What's special
Half bathFinished lower levelTree-lined cul-de-sacFourth bedroomLaundry roomDining area
- 1 day
- 448
- 71
Likely to sell faster than
Zillow last checked:
Listing updated:
Listed by:
Alexandria Colon 570-994-8972,
Pocono Farms Realty Inc. 570-894-4435
Source: PMAR,MLS#: PM-146224
Facts & features
Interior
Bedrooms & bathrooms
- Bedrooms: 4
- Bathrooms: 3
- Full bathrooms: 2
- 1/2 bathrooms: 1
Primary bedroom
- Level: First
- Area: 168
- Dimensions: 14 x 12
Bedroom 2
- Level: First
- Area: 100
- Dimensions: 10 x 10
Bedroom 3
- Level: First
- Area: 110
- Dimensions: 10 x 11
Bedroom 4
- Level: Lower
- Area: 168
- Dimensions: 14 x 12
Primary bathroom
- Level: First
- Area: 30
- Dimensions: 6 x 5
Bathroom 2
- Level: First
- Area: 81
- Dimensions: 9 x 9
Bathroom 3
- Level: Lower
- Area: 32
- Dimensions: 8 x 4
Dining room
- Level: First
- Area: 120
- Dimensions: 10 x 12
Family room
- Level: Lower
- Area: 280
- Dimensions: 14 x 20
Kitchen
- Level: First
- Area: 129.78
- Dimensions: 12.6 x 10.3
Kitchen
- Level: First
- Area: 64
- Dimensions: 8 x 8
Laundry
- Level: First
- Area: 95.93
- Dimensions: 15.7 x 6.11
Living room
- Level: First
- Area: 168
- Dimensions: 14 x 12
Heating
- Heat Pump, Propane Stove, Electric, Propane, Fireplace Insert
Cooling
- Central Air, Heat Pump
Appliances
- Included: Electric Range, Refrigerator, Freezer, Water Heater, Dishwasher, Microwave, Stainless Steel Appliance(s), Washer, Dryer
- Laundry: Lower Level, Electric Dryer Hookup, Washer Hookup, Sink, Accessible Utilities or Laundry
Features
- Eat-in Kitchen, Kitchen Island, Granite Counters, Ceiling Fan(s), Natural Woodwork, Other, See Remarks
- Flooring: Ceramic Tile, Laminate, Slate, Tile
- Doors: Storm Door(s)
- Basement: Full,Interior Entry,Exterior Entry,Finished,Heated
- Number of fireplaces: 1
- Fireplace features: Family Room, Gas, Propane
- Common walls with other units/homes: No Common Walls
Interior area
- Total structure area: 2,280
- Total interior livable area: 2,392 sqft
- Finished area above ground: 1,480
- Finished area below ground: 912
Property
Parking
- Total spaces: 8
- Parking features: Garage - Attached, Open
- Attached garage spaces: 2
- Uncovered spaces: 6
Features
- Stories: 1
- Patio & porch: Patio, Deck, Covered, Glass Enclosed
- Exterior features: Lighting
- Has private pool: Yes
Lot
- Size: 0.44 Acres
- Dimensions: 241 x 68 x 212 x 118
- Features: Cul-De-Sac, Near Golf Course, Cleared
Details
- Parcel number: 03.7E.1.83
- Zoning description: Residential
- Other equipment: Dehumidifier
Construction
Type & style
- Home type: SingleFamily
- Architectural style: Bi-Level,Tudor
- Property subtype: Single Family Residence
Materials
- Stucco, T1-11, Vinyl Siding, Attic/Crawl Hatchway(s) Insulated
- Roof: Asphalt,Shingle
Condition
- Year built: 1972
Utilities & green energy
- Electric: Circuit Breakers
- Sewer: Septic Tank
- Water: Public
- Utilities for property: Cable Available
Community & HOA
Community
- Security: Smoke Detector(s)
- Subdivision: Pocono Farms Country Club
HOA
- Has HOA: Yes
- Amenities included: Security, Bar, Clubhouse, Party Room, Restaurant, Playground, Park, Golf Carts Allowed, Game Room, Golf Course, Outdoor Ice Skating, Outdoor Pool, Fitness Center, Tennis Court(s), Pickleball, Basketball Court, Shuffleboard Court
- Services included: Trash, Security, Maintenance Road
- HOA fee: $1,750 annually
Location
- Region: Tobyhanna
Financial & listing details
- Price per square foot: $154/sqft
- Tax assessed value: $124,100
- Annual tax amount: $4,181
- Date on market: 11/6/2026
- Listing terms: Cash,Conventional,FHA,USDA Loan,Seller's Assistance
- Road surface type: Paved
Estimated market value
$360,300
$331,000 - $389,000
$2,701/mo
Price history
| Date | Event | Price |
|---|---|---|
| 11/6/2026 | Listed for sale | $369,000+47.6%$154/sqft |
Source: PMAR #PM-146224 Report a problem | ||
| 2/3/2026 | Listing removed | $2,900$1/sqft |
Source: Zillow Rentals Report a problem | ||
| 1/16/2026 | Listed for rent | $2,900+45%$1/sqft |
Source: Zillow Rentals Report a problem | ||
| 2/1/2021 | Sold | $250,000+190.7%$105/sqft |
Source: PMAR #PM-83893 Report a problem | ||
| 7/7/2020 | Listing removed | $2,000$1/sqft |
Source: Zillow Rental Manager Report a problem | ||
| 7/6/2020 | Listed for rent | $2,000$1/sqft |
Source: Property Stars, Inc. #PM-78871 Report a problem | ||
| 7/12/2017 | Sold | $86,000+4.9%$36/sqft |
Source: PMAR #PM-47571 Report a problem | ||
| 6/2/2017 | Listed for sale | $82,000$34/sqft |
Source: RE/MAX of the Poconos #PM-47571 Report a problem | ||
Public tax history
| Year | Property taxes | Tax assessment |
|---|---|---|
| 2026 | $4,126 +3.3% | $124,100 |
| 2025 | $3,996 +8.2% | $124,100 |
| 2024 | $3,695 +7.6% | $124,100 |
| 2023 | $3,435 +2.1% | $124,100 |
| 2022 | $3,363 +0.6% | $124,100 |
| 2021 | $3,342 +1.4% | $124,100 |
| 2020 | $3,295 -21.7% | $124,100 +413.9% |
| 2019 | $4,209 +0.6% | $24,150 |
| 2018 | $4,185 +0.1% | $24,150 |
| 2017 | $4,179 +367.7% | $24,150 |
| 2016 | $894 -70.3% | $24,150 |
| 2015 | $3,012 | $24,150 |
| 2014 | $3,012 | $24,150 |
| 2013 | -- | $24,150 |
| 2012 | -- | $24,150 |
| 2011 | -- | $24,150 |
| 2010 | -- | $24,150 |
| 2008 | -- | $24,150 |
| 2007 | -- | $24,150 |
| 2006 | -- | $24,150 |
| 2005 | -- | $24,150 |
| 2004 | -- | $24,150 |
| 2003 | -- | $24,150 |
| 2002 | -- | $24,150 |
| 2000 | -- | $24,150 |
Find assessor info on the county website
Monthly payment
Est. payment
Payment breakdown
Explore the cost of this home by adjusting the details. Changes won't be saved.Climate risks
Neighborhood: 18466
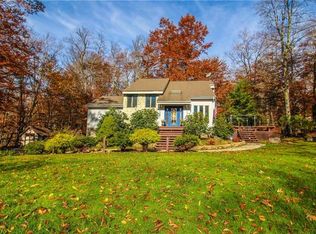
- $402,3004 bd4 ba2.3k sqft113 Spyglass Hill Rd, Tobyhanna, PA 18466Off Market
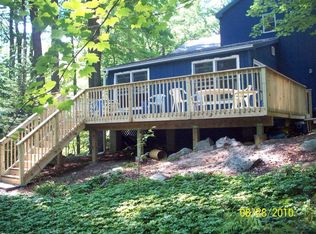
- $249,2003 bd-- ba1.4k sqft112 Pebble Beach Rd, Tobyhanna, PA 18466Off Market

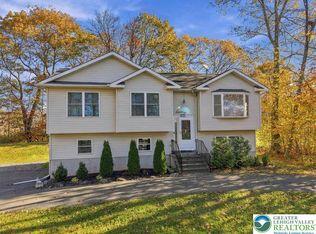
- $317,9003 bd2 ba1.1k sqft125 Spyglass Hill Rd, Tobyhanna, PA 18466Off Market
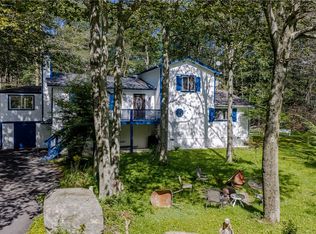
- $324,6004 bd3 ba2.1k sqft108 Pebble Beach Rd, Tobyhanna, PA 18466Off Market
Similar homes
- $358,0004 bd2 ba2.1k sqft146 McNamara Ln, Tobyhanna, PA 18466For Sale
 MLS ID #787309, Bobbi Bromley, BHHS Fox & Roach Bethlehem. GLVR
- $370,0005 bd4 ba2.4k sqft5112 Navajo Pl, Tobyhanna, PA 18466For Sale
 MLS ID #784117, Matt Ricchio, Keller Williams Allentown. GLVR
- $375,0004 bd2 ba1.5k sqft619 Washington Pl, Tobyhanna, PA 18466For Sale
 MLS ID #PM-145308, Jonathan Dempsey, HomeSmart Realty Advisors. PMAR
- $374,9005 bd3 ba2k sqft7901 Sleepy Hollow Dr, Tobyhanna, PA 18466For Sale

 MLS ID #PW263765, Cynthia Blanchard, Iron Valley R E Innovate - Lords Valley. PWAR as distributed by MLS GRID
- $420,0004 bd3 ba2.1k sqft1016 Kilmer Rd, Tobyhanna, PA 18466For Sale
 MLS ID #PAMR2007716, Maxine Foster, Keller Williams Real Estate. Bright MLS
- $399,9994 bd3 ba1.7k sqft4172 Brook Ct, Tobyhanna, PA 18466For Sale
 MLS ID #SC262973, Roger G. Sherwood, Real of Pennsylvania. GSBR as distributed by MLS GRID
- $369,0006 bd3 ba2.3k sqft327 Country Place Dr, Tobyhanna, PA 18466For SaleMLS ID #PAMR2006854, Anisha Allen, Amantea Real Estate, LLC.. Bright MLS
- $330,0003 bd3 ba2.2k sqft3156 Mohawk Trl, Tobyhanna, PA 18466For SaleMLS ID #SC264186, John Paul Scanlan, Hibble Harris Real Estate, Inc. GSBR as distributed by MLS GRID
- $249,9003 bd3 ba1.4k sqft1675 Cotswold Rd, Tobyhanna, PA 18466For SaleMLS ID #SC265619, Nawanna Graham, ERA One Source Realty. GSBR as distributed by MLS GRID
