Welcome to this charming 1946-built home offering the perfect blend of country living, comfortable living spaces, and convenient access to town. Featuring 2 bedrooms and 2 bathrooms, each bedroom enjoys the privacy and convenience of its own attached bathroom.
Inside, the inviting living room features a gas fireplace, creating a warm and welcoming gathering space. A formal dining room connects to the generously sized kitchen, which features updated appliances and plenty of room for everyday meals or entertaining. A dedicated laundry room adds valuable convenience and functionality.
Outside, the property truly shines. A concrete driveway with entry gates leads to the home and spacious garage. The large garage features a durable concrete floor, while exterior concrete pads provide additional space for parking, storage, or projects. An additional pad is ready for another outbuilding, offering plenty of flexibility for future use. An additional parcel expands the property to approximately 2 acres, providing ample room to enjoy the outdoors and the peace and privacy of a larger lot.
Enjoy the best of both worlds with a country setting just minutes from everyday conveniences. Food Lion is within walking distance, while downtown Murfreesboro is only a few blocks farther. Explore local antique shops, restaurants, the museum, visitor welcoming center, and the area's local college. The Virginia state line is also approximately a 30-minute drive away.
If you're looking for a home with character, space, and a convenient location, this property offers a unique opportunity to enjoy small-town living with room to spread out.
For sale
$175,000
121 Storey Road # A, Murfreesboro, NC 27855
2beds
1,046sqft
Single Family Residence
Built in 1946
2 Acres Lot
$167,400 Zestimate®
$167/sqft
$-- HOA
What's special
- 51 days
- 515
- 65
Zillow last checked:
Listing updated:
Listed by:
Shane Noblin 252-722-4740,
eXp Realty
Source: Hive MLS,MLS#: 100595813 Originating MLS: Albemarle Area Association of REALTORS
Originating MLS: Albemarle Area Association of REALTORSFacts & features
Interior
Bedrooms & bathrooms
- Bedrooms: 2
- Bathrooms: 2
- Full bathrooms: 2
Rooms
- Room types: Living Room, Dining Room, Master Bedroom, Bedroom 2, Laundry, Bathroom 1, Bathroom 2
Primary bedroom
- Level: Main
Bedroom 2
- Level: Main
Bathroom 1
- Level: Main
Bathroom 2
- Level: Main
Dining room
- Level: Main
Kitchen
- Level: Main
Laundry
- Level: Main
Living room
- Level: Main
Heating
- Fireplace(s), Electric
Cooling
- Wall/Window Unit(s)
Features
- Walk-in Closet(s), Ceiling Fan(s), Gas Log, Walk-In Closet(s)
- Number of fireplaces: 1
- Fireplace features: Gas Log
Interior area
- Total structure area: 1,046
- Total interior livable area: 1,046 sqft
Property
Parking
- Total spaces: 1
- Parking features: Garage Faces Front, Detached, Garage Door Opener, Off Street, Paved, Garage
- Garage spaces: 1
Features
- Levels: One
- Patio & porch: Covered, Front Porch
- Fencing: None
- Has view: Yes
- View description: See Remarks
- Frontage type: See Remarks
Lot
- Size: 2 Acres
Details
- Parcel number: 5958335937
- Zoning: R-15
- Special conditions: Standard
Construction
Type & style
- Home type: SingleFamily
- Property subtype: Single Family Residence
Materials
- Brick, Vinyl Siding, Wood Frame
- Foundation: Crawl Space
- Roof: Metal
Condition
- New construction: No
- Year built: 1946
Utilities & green energy
- Utilities for property: Cable Available, Sewer Connected, Water Connected
Community & HOA
Community
- Subdivision: Not In Subdivision
HOA
- Has HOA: No
Location
- Region: Murfreesboro
Financial & listing details
- Price per square foot: $167/sqft
- Tax assessed value: $69,786
- Annual tax amount: $856
- Date on market: 8/12/2026
- Cumulative days on market: 51 days
- Listing agreement: Exclusive Right To Sell
- Listing terms: Cash,Conventional,FHA,USDA Loan,VA Loan
Estimated market value
$167,400
$159,000 - $176,000
$1,307/mo
Price history
| Date | Event | Price |
|---|---|---|
| 8/12/2026 | Listed for sale | $175,000$167/sqft |
Source:  Hive MLS #100595813 Report a problem Hive MLS #100595813 Report a problem | ||
Public tax history
Tax history is unavailable.
Monthly payment
Est. payment
Payment breakdown
Explore the cost of this home by adjusting the details. Changes won't be saved.Climate risks
Neighborhood: 27855
Nearby schools
Schools provided by the listing agent
- Elementary: Riverview Elementary
- Middle: Hertford County Middle
- High: Hertford County High
Source: Hive MLS. This data may not be complete. We recommend contacting the local school district to confirm school assignments for this home.
Similar homes
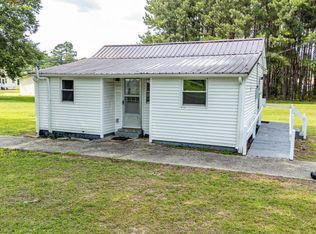
- $190,0003 bd1 ba1k sqft252 Vaughan Town Rd, Murfreesboro, NC 27855For Sale
 MLS ID #10648219, David Allison. REIN Inc.
 - $199,0003 bd2 ba1.5k sqft147 Corella Road, Ahoskie, NC 27910For Sale
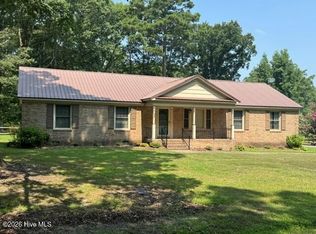
 MLS ID #100607199, Meryl Brown, Century 21 Land and Home Realty, LLC. Hive MLS
 - $159,0002 bd2 ba1.1k sqft307 Corner High Rd, Eure, NC 27935For Sale
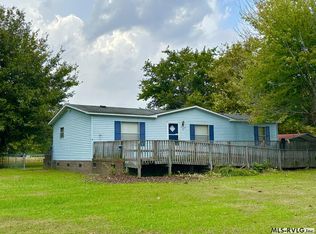 MLS ID #142865, Nancy Freeman. Roanoke Valley Lake Gaston BOR
 - $199,0003 bd2 ba1.4k sqft301 W Jackson Street, Rich Square, NC 27869For Sale
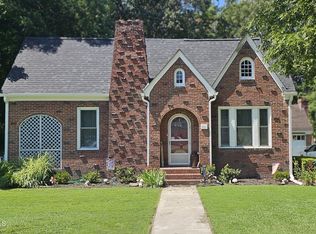 MLS ID #100592647, Jonathan Newsome, Century 21 Land and Home Realty, LLC. Hive MLS
 - $215,0004 bd3 ba1.5k sqft225 N Church Street, Conway, NC 27820For SaleMLS ID #100602111, Clay Revelle, Century 21 Land and Home Realty, LLC. Hive MLS
- $169,5003 bd2 ba1.5k sqft111 S Sycamore Street, Woodland, NC 27897For SaleMLS ID #100578660, Kia Settles, EXP Realty LLC - C. Hive MLS
- $199,0003 bd2 ba1.3k sqft525 Menola Road, Woodland, NC 27897For SaleMLS ID #100588959, Elicia Revelle, Revelle Realty, LLC. Hive MLS
- $189,0003 bd2 ba1.4k sqft236 Brinkleyville Road, Ahoskie, NC 27910For SaleMLS ID #100574892, Charlie Newsome, Howard Hanna WEW/EC. Hive MLS
- $150,0002 bd2 ba1.5k sqft308 Charles Street, Rich Square, NC 27869For SaleMLS ID #100593487, Jonathan Newsome, Century 21 Land and Home Realty, LLC. Hive MLS
- $149,9002 bd1 ba1.1k sqft913 N Colony Avenue N, Ahoskie, NC 27910For SaleMLS ID #100600387, Meryl Brown, Century 21 Land and Home Realty, LLC. Hive MLS
- $159,0003 bd1 ba960 sqft211 W Church Street, Lasker, NC 27845For SaleMLS ID #100588101, Elicia Revelle, Revelle Realty, LLC. Hive MLS
- $159,9003 bd2 ba1.1k sqft113 Carlyle Askew Drive, Ahoskie, NC 27910For SaleMLS ID #100584681, Carroll White, Century 21 Land and Home Realty, LLC. Hive MLS
- $154,9003 bd1 ba1.2k sqft1511 Hexlena Road, Aulander, NC 27805For SaleMLS ID #100582729, Elisha Faye Hardison, Sweetwater Real Estate Inc. Hive MLS
