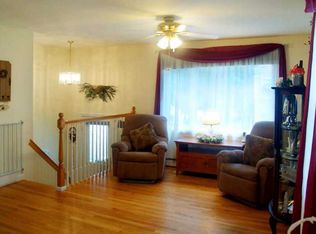
Welcome to your Oak Grove treasure! Situated in one of East Woonsocket’s most desirable neighborhoods, this captivating dormered Cape is a true showstopper. From the moment you walk in, you'll love how classic character meets modern sophistication. The main floor features a convenient primary bedroom and an exquisite bathroom retreat, complete with French-style double vanity, a walk-in shower, and a relaxing Jacuzzi tub. A striking modern steel railing adds a sophisticated, contemporary edge to the home’s design. Cook and entertain with ease in the beautifully updated kitchen, showcasing stunning veined quartz countertops and a high-tech convection stove with a built-in Air Fryer. Need more space? The full basement is ready to become your ultimate family room, home indoor entertainment with a built-in wine chiller and Keg system and a single mount attached shelf paired with bar stools. Don't miss the chance to own this unique, upgraded gem!
For sale
$525,000
121 Talcott St, Woonsocket, RI 02895
4beds
3,491sqft
Est.: Get pre-qualified
Single Family Residence
Built in 1971
0.26 Acres Lot
$518,200 Zestimate®
$150/sqft
$-- HOA
What's special
Dormered capeBeautifully updated kitchenWalk-in showerFrench-style double vanityRelaxing jacuzzi tubConvenient primary bedroomStriking modern steel railing
- 10 hours |
- 169 |
- 10 |
Zillow last checked:
Listing updated:
Listed by:
Richard Maurice 617-272-0399,
Diamond Realty Professionals
Source: StateWide MLS RI,MLS#: 1413670
Tour with a local agent
Facts & features
Interior
Bedrooms & bathrooms
- Bedrooms: 4
- Bathrooms: 2
- Full bathrooms: 2
Primary bedroom
- Level: First
Other
- Level: Second
Other
- Level: Second
Other
- Level: Second
Dining room
- Level: First
Family room
- Level: Lower
Kitchen
- Level: First
Other
- Level: Lower
Living room
- Level: First
Pantry
- Level: First
Utility room
- Level: Lower
Workshop
- Level: Lower
Heating
- Coal, Electric, Oil, Wood, Baseboard
Cooling
- None, Window Unit(s)
Appliances
- Included: Tankless Water Heater, Dishwasher, Exhaust Fan, Disposal, Range Hood, Oven/Range, Refrigerator, Trash Compactor
Features
- Wall (Cermaic), Wall (Dry Wall), Dry Bar, Stairs, Plumbing (Copper), Plumbing (Mixed), Insulation (Ceiling), Insulation (Walls), Ceiling Fan(s)
- Flooring: Ceramic Tile, Hardwood, Laminate, Carpet
- Basement: Full,Interior and Exterior,Finished,Family Room,Laundry,Playroom,Storage Space,Utility,Work Shop
- Number of fireplaces: 1
- Fireplace features: Free Standing, Wood Insert
Interior area
- Total structure area: 2,411
- Total interior livable area: 3,491 sqft
- Finished area above ground: 2,411
- Finished area below ground: 1,080
Video & virtual tour
Property
Parking
- Parking features: No Garage, Driveway
- Has uncovered spaces: Yes
Features
- Patio & porch: Deck, Porch
- Fencing: Fenced
- Waterfront features: Access
Lot
- Size: 0.26 Acres
- Features: Sidewalks
Details
- Additional structures: Stable(s)
- Foundation area: 0
- Parcel number: WOONM44JL260U21
- Zoning: R2
- Other equipment: Coal Stove, Wood Stove
Construction
Type & style
- Home type: SingleFamily
- Architectural style: Cape Cod
- Property subtype: Single Family Residence
Materials
- Ceramic, Dry Wall, Vinyl Siding
- Foundation: Concrete Perimeter
Condition
- New construction: No
- Year built: 1971
Utilities & green energy
- Electric: 200+ Amp Service
- Sewer: Public Sewer
- Water: Individual Meter, Municipal, Public
- Utilities for property: Sewer Available, Sewer Connected, Water Available, Water Connected
Community & HOA
Community
- Features: Near Public Transport, Commuter Bus, Golf, Highway Access, Hospital, Interstate, Private School, Public School, Railroad, Recreational Facilities, Restaurants, Schools, Near Shopping, Near Swimming, Tennis
- Subdivision: Oak Grove-East Woonsocket
HOA
- Has HOA: No
Location
- Region: Woonsocket
Financial & listing details
- Price per square foot: $150/sqft
- Tax assessed value: $288,100
- Annual tax amount: $3,343
- Date on market: 5/28/2026
- Inclusions: Washer and Dryer are excluded from the sale . See attached Seller Disclosure for more information. Gross living area is measured and the layout of each level is attached for verification purposes. Basement total living area is 1080 with a partially finished usable space of 537 Sq.Ft No Warranty or Guaranty from the Seller or Seller's Agent Either Expressed or Implied. Buyer or Buyer's Agent Must do Full Diligence. The Data Provided here for General Information Only and May Contain Estimate or Inaccuracies.
Estimated market value
$518,200
$492,000 - $544,000
$2,877/mo
Price history
| Date | Event | Price |
|---|---|---|
| 5/28/2026 | Listed for sale | $525,000+240.9%$150/sqft |
Source: | ||
| 9/30/2009 | Sold | $154,000-42.9%$44/sqft |
Source: Public Record Report a problem | ||
| 5/9/2008 | Listing removed | $269,900$77/sqft |
Source: Century 21 Report a problem | ||
| 3/15/2008 | Listed for sale | $269,900+130.7%$77/sqft |
Source: Century 21 Report a problem | ||
| 8/2/1994 | Sold | $117,000$34/sqft |
Source: Public Record Report a problem | ||
Public tax history
| Year | Property taxes | Tax assessment |
|---|---|---|
| 2025 | $4,189 | $288,100 |
| 2024 | $4,189 +4% | $288,100 |
| 2023 | $4,028 | $288,100 |
| 2022 | $4,028 -9.6% | $288,100 +53.5% |
| 2021 | $4,458 +33.3% | $187,700 |
| 2020 | $3,343 -1.4% | $187,700 |
| 2018 | $3,390 -33.4% | $187,700 +10.9% |
| 2017 | $5,093 -5.5% | $169,200 |
| 2016 | $5,387 -13% | $169,200 |
| 2015 | $6,189 +49.5% | $169,200 +2.8% |
| 2014 | $4,141 -27.2% | $164,600 |
| 2013 | $5,689 +7.1% | $164,600 +900% |
| 2012 | $5,310 +1.8% | $16,460 -92.1% |
| 2011 | $5,216 +6.2% | $207,800 |
| 2010 | $4,910 +5.7% | $207,800 |
| 2009 | $4,646 +30.8% | $207,800 -22.6% |
| 2008 | $3,551 +6.7% | $268,400 |
| 2006 | $3,328 -23.9% | $268,400 +46.3% |
| 2004 | $4,376 | $183,500 |
Find assessor info on the county website
Monthly payment
Est. payment$--/mo
Payment breakdown
Explore the cost of this home by adjusting the details. Changes won't be saved.
All calculations are estimates and provided by Zillow, Inc. for informational purposes only. Actual amounts may vary.
HOA fees may include property taxes on listings classified as Co-Ops. Contact the listing agent and/or owner for fee details.
Mortgage interest rates are dependent on a number of factors, including credit score, down payment, and repayment length. Interest rate data provided by Zillow Group Marketplace, Inc. as of 1/1/1970 from various mortgage lenders with which we have lead or other similar arrangements; the Estimated Payment is an average of those rates.
See how much you could borrow to make a competitive offer.
Climate risks
Neighborhood: Oak Grove
Nearby schools
GreatSchools rating
- 4/10Bernon Heights SchoolGrades: K-5Distance: 1.1 mi
- 3/10Woonsocket Middle at HamletGrades: 6-8Distance: 1.3 mi
- NAWoonsocket Career An Tech CenterGrades: 9-12Distance: 0.9 mi
A local agent can set up tours, give advice and negotiate with sellers.
A local lender can help you make sure your offer is ready when you are.
- Rhode Island
- Providence County
- Woonsocket
- 02895
- Oak Grove
- 121 Talcott St


