Skip main navigation
Sold for $755,000
  • $755,000

    121 Violet Rd, Hercules, CA 94547

    4beds
    2,247sqft
    Single Family Residence
    Built in 1977
    7,405 Square Feet Lot
    $-- Zestimate®
    $336/sqft
    $4,167 Estimated rent

    Home value

    Not available

    Estimated sales range

    Not available

    $4,167/mo

    Zestimate® history
    Loading
    Loading...

    Owner options

    List your home for rent

    $4,167/mo

    Rent Zestimate®

    Find your next renter with Zillow Rental Manager. Plus, with online applications, you can quickly screen prospective tenants – for free.

    Learn more

    $4,167/mo

    Rent Zestimate®

    Refinance and save

    $4,810/mo

    Est. payment

    Refinancing to a lower rate could help reduce your monthly payments and save thousands over the life of the loan.

    See today's rates

    $4,810/mo

    Est. payment

    Explore your selling options

    Work with a Zillow partner agent

    Leverage their expertise and Zillow's premium Showcase listings to get your home seen by more buyers.

    Get started

    List with your own agent

    Get your home in front of millions of buyers by listing it on Zillow.

    Learn how to do it

    Sell it yourself

    Take full control of how buyers see your home on Zillow by listing For Sale by Owner (FSBO).

    List your home

    What's special

    Spacious front yardExpanded layoutBeautiful mature tipuana treeGenerous driveway
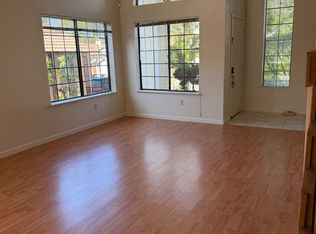
    Welcome to this well-loved home, proudly owned by its original owners since it was built, where they have raised their family over the years. Offering 4 bedrooms and 2.5 bathrooms, the home features an expanded layout with a legal ~300 sq ft addition—ideal for growing households, entertaining, or creating a dedicated work-from-home setup. Located just around the corner from sought-after Lupine Elementary, this property sits in a highly desirable neighborhood. The home is mostly original, presenting a great opportunity for the next owner to bring their vision and add their personal touch. The spacious front yard is anchored by a beautiful, mature Tipuana tree that provides shade and strong curb appeal. Out back, enjoy a large yard with a covered patio—perfect for gatherings and outdoor living. Additional highlights include a generous driveway, gated access on both sides of the property, and ample space for RV or extra parking. Conveniently located near shopping, grocery stores, and freeway access, this home offers space, potential, and an unbeatable location.

    Zillow last checked:

    Listing updated:

    Listed by:

    Jaime Tijero DRE #02045444 510-965-7742,

    Re/max Regency

    Bought with:

    Katrena Prior, DRE #01990789

    Allure Real Estate

    Source: CCAR,MLS#: 41132149MLS Logo

    Facts & features

    Interior

    Bedrooms & bathrooms
    • Bedrooms: 4
    • Bathrooms: 3
    • Full bathrooms: 2
    • Partial bathrooms: 1
    Rooms
    • Room types: 0.5 Bath, Main Entry, 4 Bedrooms, 2 Baths
    Bathroom
    • Features: Shower Over Tub
    Kitchen
    • Features: Laminate Counters, Microwave, Range/Oven Free Standing
    Heating
    • Forced Air
    Cooling
    • Central Air
    Appliances
    • Included: Microwave, Free-Standing Range
    • Laundry: Laundry Closet, In Kitchen
    Features
    • Flooring: Linoleum, Carpet
    • Windows: Window Coverings
    • Number of fireplaces: 1
    • Fireplace features: Brick, Living Room
    Interior area
    • Total structure area: 2,247
    • Total interior livable area: 2,247 sqft

    Property

    Parking
    • Total spaces: 2
    • Parking features: Attached, Garage Door Opener
    • Attached garage spaces: 2
    Features
    • Levels: Two
    • Stories: 2
    • Exterior features: Garden, Private Entrance
    • Pool features: None
    • Fencing: Fenced,Wood
    Lot
    • Size: 7,405 Square Feet
    • Features: Premium Lot, Back Yard, Front Yard, Landscaped, Side Yard, Landscape Back, Landscape Front
    Details
    • Additional structures: Shed(s)
    • Parcel number: 4062810181
    • Special conditions: Standard

    Construction

    Type & style
    • Home type: SingleFamily
    • Architectural style: Other
    • Property subtype: Single Family Residence
    Materials
    • Stucco
    • Roof: Tile
    Condition
    • Existing
    • New construction: No
    • Year built: 1977

    Utilities & green energy

    • Electric: No Solar
    • Sewer: Sewer in Street
    • Water: Public

    Community & HOA

    Community
    • Subdivision: The Flowers
    HOA
    • Has HOA: No
    Location
    • Region: Hercules

    Financial & listing details

    • Price per square foot: $336/sqft
    • Tax assessed value: $186,203
    • Annual tax amount: $3,947
    • Date on market: 5/1/2026

    Price history

    DateEventPrice
    6/22/2026Sold$755,000-1.3%$336/sqft
    Source: CCAR #41132149 Report a problem
    5/16/2026Pending sale$765,000$340/sqft
    Source: CCAR #41132149 Report a problem
    5/1/2026Listed for sale$765,000$340/sqft
    Source: CCAR #41132149 Report a problem

    Public tax history

    YearProperty taxesTax assessment
    2025$3,947 +6.5%$186,203 +2%
    2024$3,704 +1.6%$182,553 +2%
    2023$3,648 +1.3%$178,974 +2%
    2022$3,600 +0.4%$175,466 +2%
    2021$3,587 +3%$172,027 +1%
    2020$3,482 +1.5%$170,264 +2%
    2019$3,432 +2.6%$166,926 +2%
    2018$3,346 +1.3%$163,654 +2%
    2017$3,302 +4.9%$160,446 +2%
    2016$3,147 -0.4%$157,301 +1.5%
    2015$3,159 $154,939 +2%
    2014$3,159 $151,905 +0.5%
    2013-- $151,219 +2%
    2012-- $148,255 +2%
    2011-- $145,349 +0.8%
    2010-- $144,264 -0.2%
    2009-- $144,608 +2%
    2008-- $141,773 +2%
    2007-- $138,994 +2%
    2006-- $136,270 +2%
    2005-- $133,599 +2%
    2004-- $130,980 +1.9%
    2003-- $128,580 +2%
    2002-- $126,059 +2%
    2001-- $123,588
    Find assessor info on the county website

    Neighborhood: 94547

    Nearby schools

    GreatSchools rating
    Get pre-qualified for a loan
    At Zillow Home Loans, we can pre-qualify you in as little as 5 minutes with no impact to your credit score.

    An equal housing lender. NMLS #10287.