Skip main navigation
For sale
  • $599,000

    121 Whipporwill Way, Beech Mountain, NC 28604

    3beds
    1,294sqft
    : 
    Loading
    Get pre-qualified
    Single Family Residence
    Built in 2018
    0.42 Acres Lot
    $574,100 Zestimate®
    $463/sqft
    $-- HOA

    What's special

    Cabin in the woodsNeighboring creek
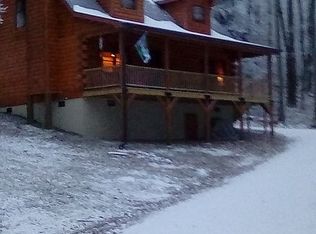
    This is the cabin in the woods where you can envision your children or grandchildren exploring the neighboring creek, watching the wildlife and playing in the snow! Convenient to all Beech Mountain amenities, yet private enough to be tranquil and peaceful. With 3 bedrooms plus a foldout couch in the loft, there is room for everyone to have their own spaces. Fully furnished and ready to move in, rent out, relocate to this beautiful village community or save for those special vacations. Beech Mountain is a family oriented mountain town with its own mercantile, ski resort, optional Club membership (golf, fitness, summer pool, pickleball, ski house and so much more), sledding hill, town recreation area (indoor and outdoor tennis, pickleball, fitness, walking track and more) and over a dozen hiking trails. With 68 miles of roads, lakes, creeks and parks to discover you won't want to leave this mountain - the highest incorporated town east of the Rocky Mountains. Note Beech Mountain Club membership information is in Documents, but the change in the new member fee from $25,000 to $35,000 has been extended to September 1st
    17 days
    |
    604
    |
    18
    |

    Zillow last checked:

    Listing updated:

    Listed by:

    Debbie Canady (828)387-6357,

    Superlative Realty Services,

    Pilar Halstead 561-598-9252,

    Superlative Realty Services

    Source: High Country AOR,MLS#: 262873MLS LogoOriginating MLS: High Country Association of Realtors Inc.

    Loading...

      Facts & features

      Interior

      Bedrooms & bathrooms
      • Bedrooms: 3
      • Bathrooms: 2
      • Full bathrooms: 2
      Heating
      • Baseboard, Electric
      Cooling
      • None
      Appliances
      • Included: Dryer, Dishwasher, Electric Range, Electric Water Heater, Disposal, Microwave Hood Fan, Microwave, Refrigerator, Washer
      • Laundry: Main Level
      Features
      • Cathedral Ceiling(s), Furnished, Window Treatments
      • Windows: Double Pane Windows, Screens, Window Treatments
      • Basement: Crawl Space
      • Number of fireplaces: 1
      • Fireplace features: One, Wood Burning
      • Furnished: Yes
      Interior area
      • Total structure area: 1,294
      • Total interior livable area: 1,294 sqft
      • Finished area above ground: 1,294
      • Finished area below ground: 0

      Property

      Parking
      • Parking features: Driveway, Gravel, No Garage, Private
      • Has uncovered spaces: Yes
      Features
      • Levels: Two
      • Stories: 2
      • Patio & porch: Covered, Open
      • Exterior features: Gravel Driveway
      Lot
      • Size: 0.42 Acres
      Details
      • Parcel number: 1940659161000
      • Zoning description: Residential

      Construction

      Type & style
      • Home type: SingleFamily
      • Architectural style: Log Home
      • Property subtype: Single Family Residence
      Materials
      • Log
      • Roof: Architectural,Shingle
      Condition
      • Year built: 2018

      Utilities & green energy

      • Sewer: Public Sewer
      • Water: Public

      Community & HOA

      Community
      • Features: Club Membership Available, Dog Park, Fitness Center, Golf, Pickleball, Skiing, Tennis Court(s), Trails/Paths, Long Term Rental Allowed, Short Term Rental Allowed
      • Subdivision: Pinnacle Ridge
      HOA
      • Has HOA: No
      Location
      • Region: Banner Elk

      Financial & listing details

      • Price per square foot: $463/sqft
      • Annual tax amount: $4,786
      • Date on market: 6/26/2026
      • Listing terms: Cash,Conventional,New Loan
      • Road surface type: Gravel

        Estimated market value

        $574,100

        $545,000 - $603,000

        $2,260/mo

        Price history

        DateEventPrice
        6/26/2026Listed for sale$599,000-2.8%$463/sqft
        Source: High Country AOR #262873 Report a problem
        4/11/2025Listing removed$616,000$476/sqft
        Source: High Country AOR #252917 Report a problem
        2/26/2025Price change$616,000-5.2%$476/sqft
        Source: High Country AOR #252917 Report a problem
        1/16/2025Price change$650,000-5.7%$502/sqft
        Source: High Country AOR #252917 Report a problem
        12/12/2024Price change$689,000+3%$532/sqft
        Source: High Country AOR #252917 Report a problem
        12/11/2024Listed for sale$669,000+6590%$517/sqft
        Source: High Country AOR #252917 Report a problem
        4/4/2016Sold$10,000$8/sqft
        Source: High Country AOR #195760 Report a problem

        Public tax history

        Tax history is unavailable.

        Monthly payment

        Est. payment

        Payment breakdown

        Explore the cost of this home by adjusting the details. Changes won't be saved.
        All calculations are estimates and provided by Zillow, Inc. for informational purposes only. Actual amounts may vary.
        HOA fees may include property taxes on listings classified as Co-Ops. Contact the listing agent and/or owner for fee details.
        Mortgage interest rates are dependent on a number of factors, including credit score, down payment, and repayment length. Interest rate data provided by Zillow Group Marketplace, Inc. as of 1/1/1970 from various mortgage lenders with which we have lead or other similar arrangements; the Estimated Payment is an average of those rates.
        See how much you could borrow to make a competitive offer.

        Climate risks

        Neighborhood: 28604

        Getting around

        1 / 100
        Car-Dependent

        Nearby schools

        GreatSchools rating
        Schools provided by the listing agent
        • Elementary: Valle Crucis
        • High: Watauga

        Source: High Country AOR. This data may not be complete. We recommend contacting the local school district to confirm school assignments for this home.

        A local agent can set up tours, give advice and negotiate with sellers.

        Browse local experts

        Similar homes