Welcome Home to 121 Wilson Road!
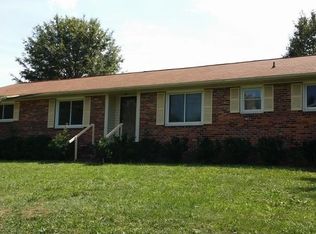
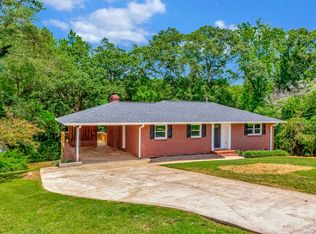
Picture yourself coming home to the charm and comfort of this brick ranch in Anderson’s Centerville community, where convenience meets easy living. Centrally located, you’ll be just minutes from shopping, dining, medical facilities, and everything Anderson has to offer—yet once you’re home, you can settle in and enjoy your own private retreat.
This 3-bedroom, 2-full-bath home offers space for everyone, whether you’re gathering the family, welcoming overnight guests, or simply spreading out and enjoying your own space. Inside, the updated kitchen with granite countertops provides a beautiful and functional place to prepare meals, gather around the kitchen, and entertain. The comfortable ranch-style layout makes everyday living easy while giving you plenty of room to make the home your own.
And then there’s the backyard—this is where the fun really begins! Imagine warm summer afternoons gathered around the in-ground pool, kids splashing, friends relaxing, and everyone enjoying a cookout together. Whether you’re hosting a birthday party, a weekend pool day, or simply enjoying a quiet afternoon outside, this backyard is ready to become the place where memories are made.
The storage buildings add even more versatility, giving you room for pool equipment, lawn tools, hobbies, or all those extras that come with enjoying your home.
With its classic brick exterior, 3 bedrooms, 2 full baths, updated kitchen, in-ground pool, storage buildings, and convenient Centerville location, 121 Wilson Road offers the space, comfort, and lifestyle you’ve been looking for.
Come see yourself here, invite your favorite people over, and start making memories of your own!
Under contract
$275,000
121 Wilson Rd, Anderson, SC 29625
3beds
1,885sqft
Single Family Residence
Built in 1982
0.72 Acres Lot
$271,500 Zestimate®
$146/sqft
$-- HOA
What's special
In-ground poolBrick ranchComfortable ranch-style layoutClassic brick exterior
- 23 days
- 847
- 73
Likely to sell faster than
Zillow last checked:
Listing updated:
Listed by:
Sheila Newton Team 864-225-1205,
Howard Hanna Allen Tate - Anderson North,
Crystal Greer 864-556-2254,
Howard Hanna Allen Tate - Anderson North
Source: WUMLS,MLS#: 20304909 Originating MLS: Western Upstate Association of Realtors
Originating MLS: Western Upstate Association of RealtorsFacts & features
Interior
Bedrooms & bathrooms
- Bedrooms: 3
- Bathrooms: 2
- Full bathrooms: 2
- Main level bathrooms: 2
- Main level bedrooms: 3
Rooms
- Room types: Laundry
Primary bedroom
- Level: Main
- Dimensions: 16 x 11
Bedroom 2
- Level: Main
- Dimensions: 12 x 11
Bedroom 3
- Level: Main
- Dimensions: 12 x 11
Primary bathroom
- Level: Main
- Dimensions: 4 x 7
Bathroom
- Level: Main
- Dimensions: 7 x 7
Den
- Level: Main
- Dimensions: 19x 17
Dining room
- Level: Main
- Dimensions: 16 x 11
Kitchen
- Level: Main
- Dimensions: 13 x 11
Laundry
- Level: Main
- Dimensions: 14 x 5
Living room
- Level: Main
- Dimensions: 19 x 11
Other
- Level: Main
- Dimensions: 4 x 5
Heating
- Central, Electric
Cooling
- Central Air, Electric
Appliances
- Included: Dishwasher, Electric Water Heater, Gas Cooktop, Gas Oven, Gas Range, Refrigerator
- Laundry: Washer Hookup, Electric Dryer Hookup
Features
- Ceiling Fan(s), Granite Counters, Bath in Primary Bedroom, Main Level Primary, Pull Down Attic Stairs, Shower Only, Cable TV, Walk-In Shower, Window Treatments
- Flooring: Carpet, Laminate, Luxury Vinyl Plank
- Windows: Blinds
- Basement: None,Crawl Space
Interior area
- Total structure area: 1,885
- Total interior livable area: 1,885 sqft
Video & virtual tour
Property
Parking
- Total spaces: 2
- Parking features: Detached Carport, Driveway
- Garage spaces: 2
- Has carport: Yes
Accessibility
- Accessibility features: Low Threshold Shower
Features
- Levels: One
- Stories: 1
- Patio & porch: Porch
- Exterior features: Fence, Pool
- Pool features: In Ground
- Fencing: Yard Fenced
Lot
- Size: 0.72 Acres
- Features: Gentle Sloping, Outside City Limits, Subdivision, Sloped
Details
- Parcel number: 0950301067
Construction
Type & style
- Home type: SingleFamily
- Architectural style: Ranch
- Property subtype: Single Family Residence
Materials
- Brick
- Foundation: Crawlspace
- Roof: Architectural,Shingle
Condition
- Year built: 1982
Utilities & green energy
- Sewer: Septic Tank
- Water: Public
- Utilities for property: Electricity Available, Natural Gas Available, Propane, Septic Available, Water Available, Cable Available
Community & HOA
Community
- Features: Short Term Rental Allowed
- Security: Security System Owned, Smoke Detector(s)
- Subdivision: Clearview Subd
HOA
- Has HOA: No
Location
- Region: Anderson
Financial & listing details
- Price per square foot: $146/sqft
- Tax assessed value: $169,770
- Annual tax amount: $841
- Date on market: 9/2/2026
- Cumulative days on market: 23 days
- Listing agreement: Exclusive Right To Sell
- Listing terms: USDA Loan
Estimated market value
$271,500
$258,000 - $285,000
$1,881/mo
Price history
| Date | Event | Price |
|---|---|---|
| 9/13/2026 | Contingent | $275,000$146/sqft |
Source:  WUMLS #20304909 Report a problem WUMLS #20304909 Report a problem | ||
| 9/2/2026 | Listed for sale | $275,000+89.8%$146/sqft |
Source: WUMLS #20304909 Report a problem | ||
| 4/7/2017 | Sold | $144,900$77/sqft |
Source: WUMLS #20173152 Report a problem | ||
| 10/11/2016 | Price change | $144,900-2%$77/sqft |
Source: Joey Brown Real Estate #20173152 Report a problem | ||
| 2/11/2016 | Listed for sale | $147,900$78/sqft |
Source: Joey Brown Real Estate #20173152 Report a problem | ||
Public tax history
| Year | Property taxes | Tax assessment |
|---|---|---|
| 2025 | $2,225 -0.2% | $6,790 |
| 2024 | $2,229 +1.3% | $6,790 |
| 2023 | $2,201 +2.6% | $6,790 |
| 2022 | $2,145 +10.1% | $6,790 +17.9% |
| 2021 | $1,949 +170.1% | $5,760 |
| 2020 | $721 | $5,760 |
| 2019 | $721 | $5,760 |
| 2018 | $721 -1.6% | $5,760 -5% |
| 2017 | $734 | $6,060 +12.8% |
| 2016 | -- | $5,370 |
| 2015 | -- | $5,370 |
| 2014 | -- | $5,370 |
| 2013 | -- | $5,370 -2.5% |
| 2012 | -- | $5,510 |
| 2011 | -- | $5,510 |
| 2010 | -- | $5,510 |
| 2009 | -- | $5,510 |
| 2008 | -- | $5,510 |
| 2007 | -- | $5,510 +61.1% |
| 2006 | -- | $3,420 |
| 2005 | -- | $3,420 -0.3% |
| 2004 | -- | $3,430 |
| 2003 | -- | $3,430 +23.8% |
| 2002 | -- | $2,770 |
| 2001 | -- | $2,770 |
| 2000 | -- | $2,770 |
Find assessor info on the county website
Monthly payment
Est. payment
Payment breakdown
Explore the cost of this home by adjusting the details. Changes won't be saved.Climate risks
Neighborhood: 29625
Nearby schools
Schools provided by the listing agent
- Elementary: Centrvl Elem
- Middle: Robert Anderson Middle
- High: Westside High
Source: WUMLS. This data may not be complete. We recommend contacting the local school district to confirm school assignments for this home.
Similar homes
- $280,0003 bd2 ba1.5k sqft108 Thorncliff Pl, Anderson, SC 29625For Sale
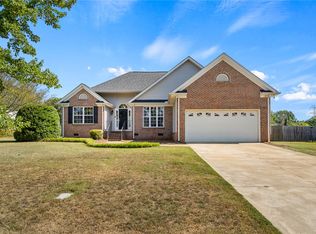 MLS ID #20305993, The Clever People, eXp Realty - Clever People. WUMLS
 - $275,0003 bd2 ba1.8k sqft2609 E North Ave, Anderson, SC 29625For Sale
 MLS ID #20303251, Marvin Ward, Town & Country Properties, Inc. WUMLS
 - $299,9003 bd3 ba2.2k sqft310 Jeb Stuart Ave, Anderson, SC 29625For Sale
 MLS ID #20304711, Chappelear and Associates, Western Upstate Keller William. WUMLS
 - $283,0003 bd2 ba1.6k sqft2114 Karen Ln, Anderson, SC 29626For Sale
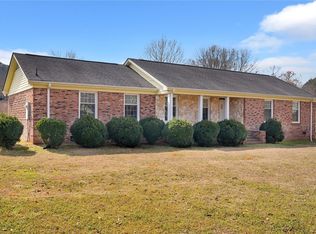 MLS ID #20305487, Milton Shockley, RE/MAX Executive/Greenville. WUMLS
