Welcome to this beautifully maintained 3bedroom, 2.1 bath end-unit townhome in the desirable Wespark community of Romeoville! Offering the perfect combination of comfort, space, and convenience, this inviting home features an open-concept first floor with wood laminate flooring, oversized windows that fill the space with natural light, and a spacious living area perfect for everyday living and entertaining. The open kitchen offers generous counter space, ample cabinetry, and a large pantry for added storage. Upstairs, you'll find three spacious bedrooms, including a private primary suite featuring vaulted ceilings and a full ensuite bathroom. Two additional bedrooms provide flexibility for family, guests, or a home office. Enjoy the convenience of an attached 2.5 car garage, offering plenty of room for parking and additional storage. As an end unit, this home offers added privacy and natural light. Ideally situated near parks, playgrounds, a pond, shopping, and everyday conveniences, with easy access to Weber Road for commuting. Don't miss the opportunity to make this wonderful townhome your next home!
Active
$270,000
121 Yarrow Ct, Romeoville, IL 60446
3beds
1,564sqft
Townhouse, Single Family Residence
Built in 1998
-- sqft lot
$268,900 Zestimate®
$173/sqft
$310/mo HOA
What's special
Three spacious bedroomsOpen-concept first floorAmple cabinetryWood laminate flooringFull ensuite bathroom
- 7 days
- 706
- 78
Likely to sell faster than
Zillow last checked:
Listing updated:
Listed by:
Maria C Almaraz 708-834-3014,
Midwest SignatureProperties Co
Source: MRED as distributed by MLS GRID,MLS#: 12802744
Facts & features
Interior
Bedrooms & bathrooms
- Bedrooms: 3
- Bathrooms: 3
- Full bathrooms: 2
- 1/2 bathrooms: 1
Rooms
- Room types: No additional rooms
Primary bedroom
- Features: Flooring (Wood Laminate), Bathroom (Full)
- Level: Second
- Area: 256 Square Feet
- Dimensions: 16X16
Bedroom 2
- Features: Flooring (Wood Laminate)
- Level: Second
- Area: 110 Square Feet
- Dimensions: 11X10
Bedroom 3
- Features: Flooring (Wood Laminate)
- Level: Second
- Area: 110 Square Feet
- Dimensions: 11X10
Dining room
- Features: Flooring (Wood Laminate)
- Level: Main
- Area: 81 Square Feet
- Dimensions: 9X9
Kitchen
- Features: Flooring (Wood Laminate)
- Level: Main
- Area: 160 Square Feet
- Dimensions: 16X10
Laundry
- Level: Second
- Area: 36 Square Feet
- Dimensions: 6X6
Living room
- Features: Flooring (Wood Laminate)
- Level: Main
- Area: 286 Square Feet
- Dimensions: 22X13
Heating
- Forced Air
Cooling
- Central Air
Appliances
- Included: Range, Dishwasher, Refrigerator, Washer, Dryer, Disposal
- Laundry: Upper Level, Washer Hookup
Features
- Cathedral Ceiling(s), Storage, Built-in Features, Walk-In Closet(s), Open Floorplan
- Flooring: Laminate
- Basement: None
Interior area
- Total structure area: 0
- Total interior livable area: 1,564 sqft
Property
Parking
- Total spaces: 2
- Parking features: Garage Door Opener, Yes, Garage Owned, Attached, Garage
- Attached garage spaces: 2
- Has uncovered spaces: Yes
Accessibility
- Accessibility features: No Disability Access
Details
- Parcel number: 1104072041621001
- Special conditions: None
Construction
Type & style
- Home type: Townhouse
- Property subtype: Townhouse, Single Family Residence
Materials
- Vinyl Siding, Brick, Frame
- Foundation: Concrete Perimeter
Condition
- New construction: No
- Year built: 1998
Utilities & green energy
- Sewer: Public Sewer
- Water: Public
Community & HOA
Community
- Subdivision: Wespark
HOA
- Has HOA: Yes
- Services included: Insurance, Exterior Maintenance, Lawn Care, Scavenger, Snow Removal
- HOA fee: $310 monthly
Location
- Region: Romeoville
Financial & listing details
- Price per square foot: $173/sqft
- Tax assessed value: $214,356
- Annual tax amount: $6,465
- Date on market: 11/6/2026
- Ownership: Condo
Estimated market value
$268,900
$255,000 - $282,000
$2,593/mo
Price history
| Date | Event | Price |
|---|---|---|
| 11/6/2026 | Listed for sale | $270,000+5.9%$173/sqft |
Source:  MRED as distributed by MLS GRID #12802744 Report a problem | ||
| 8/18/2023 | Sold | $255,000+4.1%$163/sqft |
Source: MRED as distributed by MLS GRID #11830640 Report a problem | ||
| 7/18/2023 | Contingent | $245,000$157/sqft |
Source: MRED as distributed by MLS GRID #11830640 Report a problem | ||
| 7/13/2023 | Listed for sale | $245,000+63.3%$157/sqft |
Source: MRED as distributed by MLS GRID #11830640 Report a problem | ||
| 12/19/2019 | Sold | $150,000$96/sqft |
Source: MRED as distributed by MLS GRID #10549078 Report a problem | ||
| 11/11/2019 | Pending sale | $150,000$96/sqft |
Source: Real People Realty Inc. #10549078 Report a problem | ||
| 11/6/2019 | Price change | $150,000-6.2%$96/sqft |
Source: Real People Realty Inc. #10549078 Report a problem | ||
| 8/19/2019 | Price change | $159,900-3.1%$102/sqft |
Source: Real People Realty Inc. #10478797 Report a problem | ||
| 8/8/2019 | Listed for sale | $165,000+32.1%$105/sqft |
Source: Real People Realty Inc. #10478797 Report a problem | ||
| 7/2/2015 | Sold | $124,900$80/sqft |
Source: Public Record Report a problem | ||
| 4/16/2015 | Pending sale | $124,900$80/sqft |
Source: Coldwell Banker Residential Brokerage - Lombard #08884322 Report a problem | ||
| 4/9/2015 | Listed for sale | $124,900+73.5%$80/sqft |
Source: Coldwell Banker Residential #08884322 Report a problem | ||
| 7/13/2011 | Sold | $72,000$46/sqft |
Source: Public Record Report a problem | ||
| 5/18/2011 | Price change | $72,000-10%$46/sqft |
Source: foreclosure.com Report a problem | ||
| 4/29/2011 | Price change | $79,999-4.8%$51/sqft |
Source: RE/MAX Team 2000 #7699702 Report a problem | ||
| 3/18/2011 | Price change | $84,000-6.7%$54/sqft |
Source: RE/MAX Team 2000 #7699702 Report a problem | ||
| 3/12/2011 | Price change | $89,999-5.3%$58/sqft |
Source: RE/MAX Team 2000 #7699702 Report a problem | ||
| 2/5/2011 | Listed for sale | $95,000-27.5%$61/sqft |
Source: RE/MAX Team 2000 #7699702 Report a problem | ||
| 4/13/1999 | Sold | $131,000$84/sqft |
Source: Public Record Report a problem | ||
Public tax history
| Year | Property taxes | Tax assessment |
|---|---|---|
| 2024 | $6,465 +7.5% | $71,452 +11.4% |
| 2023 | $6,015 +13.1% | $64,146 +17.2% |
| 2022 | $5,320 +5.3% | $54,754 +6.4% |
| 2021 | $5,052 +2.8% | $51,456 +3.4% |
| 2020 | $4,913 +5.7% | $49,764 +5.5% |
| 2019 | $4,648 +13.9% | $47,170 +13.3% |
| 2018 | $4,081 +12.8% | $41,625 +11.2% |
| 2017 | $3,617 +11.2% | $37,424 +10.5% |
| 2016 | $3,253 +15.6% | $33,856 +13.5% |
| 2015 | $2,814 | $29,827 +3% |
| 2014 | $2,814 -4.3% | $28,959 -12% |
| 2013 | $2,942 -6.5% | $32,909 -24.9% |
| 2012 | $3,147 -28.6% | $43,847 -15% |
| 2011 | $4,405 -3.2% | $51,584 -12% |
| 2010 | $4,552 -2% | $58,611 -7% |
| 2009 | $4,647 +4.7% | $63,023 |
| 2008 | $4,439 | $63,023 +3.6% |
| 2007 | -- | $60,862 +9% |
| 2006 | $4,068 +2.4% | $55,837 +5.6% |
| 2005 | $3,973 +16.3% | $52,871 +15% |
| 2004 | $3,418 +3.6% | $45,975 +5.1% |
| 2003 | $3,300 -2.2% | $43,748 +0.9% |
| 2002 | $3,373 -0.7% | $43,358 +2% |
| 2001 | $3,398 +8% | $42,500 +2.6% |
| 2000 | $3,148 | $41,406 |
Find assessor info on the county website
Monthly payment
Est. payment
Payment breakdown
Explore the cost of this home by adjusting the details. Changes won't be saved.Climate risks
Neighborhood: Wespark
Nearby schools
Schools provided by the listing agent
- District: 365U
Source: MRED as distributed by MLS GRID. This data may not be complete. We recommend contacting the local school district to confirm school assignments for this home.
Similar homes
- $299,9004 bd3 ba1.5k sqft122 Azalea Cir Unit 122, Romeoville, IL 60446Active
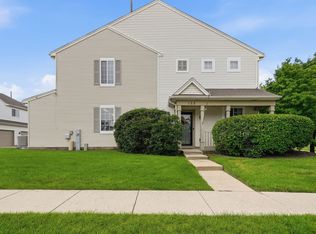 MLS ID #12729423, Lorena Ramirez-Carrillo, YUB Realty Inc. MRED as distributed by MLS GRID
- $234,9002 bd2 ba1.1k sqft13824 S Balsam Ln APT B, Plainfield, IL 60544Active
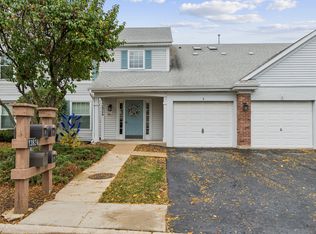 MLS ID #12799625, Nan Smith, Baird & Warner. MRED as distributed by MLS GRID
- $374,9993 bd3 ba2.2k sqft1594 Arborwood Cir, Romeoville, IL 60446Active
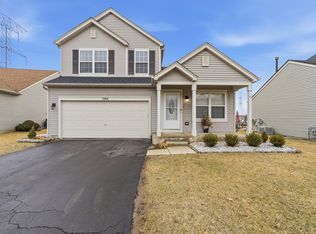 MLS ID #12786865, Jake Wirtz, Wirtz Real Estate Group Inc.. MRED as distributed by MLS GRID
- $337,4993 bd2 ba1.3k sqft409 Laurel Ave, Romeoville, IL 60446Active
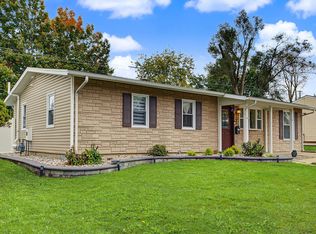 MLS ID #12801674, Adam Rodriguez, Re/Max Premier. MRED as distributed by MLS GRID
