Charming 3 Bedroom 2 Bath Cedar Creek Lake Retreat with beautiful water views! Enjoy the relaxed lake lifestyle in this inviting home situated just steps from Cedar Creek Lake. Surrounded by mature shade trees and offering views of the water, this property is filled with character and provides plenty of indoor and outdoor space for enjoying life at the lake. Inside, the home features a comfortable living area highlighted by a beautiful stone fireplace, abundant windows, and wood-look LVP flooring. The kitchen offers ample cabinetry and counter space, a breakfast bar, and an adjoining dining area, creating an easy flow for everyday living and entertaining. Multiple bedrooms provide plenty of room for family and guests, while numerous windows throughout bring in natural light. Outside is where this property really shines! Enjoy your morning coffee or evening sunsets from the spacious back deck overlooking the lake, or gather with friends on the large patio beneath the shade of mature trees. Additional features include extended concrete parking, storage building, plus a covered carport, —including a versatile space with electricity that offers excellent storage and utility options. Whether you're searching for a full-time residence, weekend lake getaway, or a VRBO property, this home offers the setting and charm that make Cedar Creek Lake living so special. Bring your ideas and start enjoying lake life!
For sale
$289,000
1210 Aloha Rd, Tool, TX 75143
3beds
1,360sqft
Single Family Residence
Built in 1980
0.31 Acres Lot
$-- Zestimate®
$213/sqft
$5/mo HOA
What's special
Beautiful stone fireplaceStorage buildingWood-look lvp flooringMultiple bedroomsAbundant windowsAdjoining dining areaBreakfast bar
- 50 days
- 433
- 22
Zillow last checked:
Listing updated:
Listed by:
Laura Mcfaul 0475014 903-340-8590,
Ebby Halliday Realtors 903-340-8590
Source: NTREIS,MLS#: 21378323
Facts & features
Interior
Bedrooms & bathrooms
- Bedrooms: 3
- Bathrooms: 2
- Full bathrooms: 2
Primary bedroom
- Features: Built-in Features, Ceiling Fan(s), En Suite Bathroom, Separate Shower
- Level: First
- Dimensions: 12 x 15
Bedroom
- Features: Ceiling Fan(s), Split Bedrooms
- Level: First
- Dimensions: 11 x 11
Bedroom
- Features: Ceiling Fan(s), Split Bedrooms
- Level: First
- Dimensions: 11 x 9
Primary bathroom
- Features: Built-in Features, En Suite Bathroom, Separate Shower
- Level: First
- Dimensions: 9 x 10
Dining room
- Level: First
- Dimensions: 11 x 9
Other
- Features: Built-in Features
- Level: First
- Dimensions: 7 x 8
Kitchen
- Features: Breakfast Bar, Eat-in Kitchen
- Level: First
- Dimensions: 11 x 11
Living room
- Features: Ceiling Fan(s), Fireplace
- Level: First
- Dimensions: 18 x 19
Heating
- Central, Electric, Fireplace(s)
Cooling
- Ceiling Fan(s), Electric
Appliances
- Included: Dryer, Dishwasher, Electric Cooktop, Electric Oven, Disposal, Refrigerator, Washer
- Laundry: Washer Hookup, Electric Dryer Hookup
Features
- Built-in Features, Decorative/Designer Lighting Fixtures, Eat-in Kitchen, High Speed Internet, Open Floorplan
- Flooring: Ceramic Tile, Luxury Vinyl Plank
- Has basement: No
- Number of fireplaces: 1
- Fireplace features: Living Room, Wood Burning
Interior area
- Total interior livable area: 1,360 sqft
Video & virtual tour
Property
Parking
- Total spaces: 1
- Parking features: Attached Carport, Additional Parking, Concrete, Carport, Driveway
- Carport spaces: 1
Features
- Levels: One
- Stories: 1
- Patio & porch: Covered, Deck, Front Porch, Patio
- Exterior features: Private Yard, Rain Gutters
- Pool features: None
- Fencing: None
- Has view: Yes
- View description: Water
- Has water view: Yes
- Waterfront features: Canal Access, Waterfront
- Body of water: Cedar Creek
Lot
- Size: 0.31 Acres
- Features: Interior Lot, Landscaped, Subdivision, Sprinkler System, Few Trees, Waterfront
Details
- Parcel number: 37450000K54063
Construction
Type & style
- Home type: SingleFamily
- Architectural style: Traditional,Detached
- Property subtype: Single Family Residence
Condition
- Resale
- Year built: 1980
Utilities & green energy
- Utilities for property: Municipal Utilities, Overhead Utilities, Sewer Available, Water Available
Community & HOA
Community
- Features: Boat Facilities, Dock, Fishing, Lake, Park
- Security: Smoke Detector(s)
- Subdivision: Paradise Bay
HOA
- Has HOA: Yes
- Services included: All Facilities
- HOA fee: $60 annually
- HOA name: Paradise Bay Property Owners Association
- HOA phone: 903-603-2639
Location
- Region: Tool
Financial & listing details
- Price per square foot: $213/sqft
- Tax assessed value: $256,498
- Annual tax amount: $4,648
- Date on market: 9/4/2026
- Cumulative days on market: 51 days
- Listing terms: Cash,Conventional,FHA,VA Loan
- Road surface type: Asphalt
Estimated market value
Not available
Estimated sales range
Not available
Not available
Price history
| Date | Event | Price |
|---|---|---|
| 9/4/2026 | Listed for sale | $289,000+81.8%$213/sqft |
Source: NTREIS #21378323 Report a problem | ||
| 11/15/2010 | Listing removed | $159,000$117/sqft |
Source: Johnson Monroe Realtors #60264 Report a problem | ||
| 5/27/2010 | Listed for sale | $159,000$117/sqft |
Source: Johnson Monroe Realtors #60264 Report a problem | ||
Public tax history
| Year | Property taxes | Tax assessment |
|---|---|---|
| 2025 | $4,648 +3.3% | $256,498 +0.3% |
| 2024 | $4,500 +3.3% | $255,734 +6% |
| 2023 | $4,358 -33.8% | $241,165 -30.2% |
| 2022 | $6,585 +27.5% | $345,330 |
| 2021 | $5,164 +5.1% | -- |
| 2020 | $4,911 +24.6% | -- |
| 2019 | $3,942 +8.6% | $168,690 +7.2% |
| 2018 | $3,629 +1.5% | $157,290 +1.5% |
| 2017 | $3,575 +0.1% | $154,980 |
| 2016 | $3,571 +2% | $154,980 |
| 2015 | $3,500 | $154,980 |
| 2014 | $3,500 | $154,980 |
| 2013 | -- | $154,980 |
| 2012 | -- | $154,980 |
| 2011 | -- | $154,980 -17.2% |
| 2010 | -- | $187,120 +27.8% |
| 2009 | -- | $146,360 +125.3% |
| 2008 | -- | $64,950 +0.2% |
| 2007 | -- | $64,830 |
| 2006 | -- | $64,830 +20.1% |
| 2005 | -- | $53,970 |
| 2004 | -- | $53,970 +5.2% |
| 2003 | -- | $51,320 +10% |
| 2002 | -- | $46,650 |
| 2001 | -- | $46,650 |
| 2000 | -- | -- |
| 1999 | -- | -- |
Find assessor info on the county website
Monthly payment
Est. payment
Payment breakdown
Explore the cost of this home by adjusting the details. Changes won't be saved.Climate risks
Neighborhood: Tool
Nearby schools
Schools provided by the listing agent
- Elementary: Tool
- Middle: Malakoff
- High: Malakoff
- District: Malakoff ISD
Source: NTREIS. This data may not be complete. We recommend contacting the local school district to confirm school assignments for this home.
Similar homes
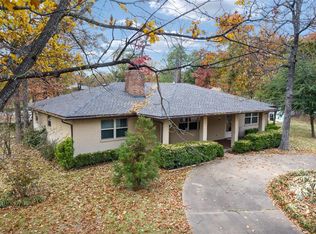
- $307,0003 bd2 ba1.3k sqft308 Hickory Dr, Tool, TX 75143For Sale
 MLS ID #21325752, Jasmine Rana. NTREIS

 - $310,0002 bd2 ba1.6k sqft713 Midway Rd, Tool, TX 75143For Sale
 MLS ID #21256760, Bridgette Dewees. NTREIS
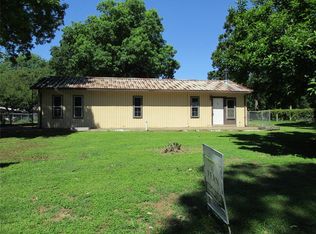
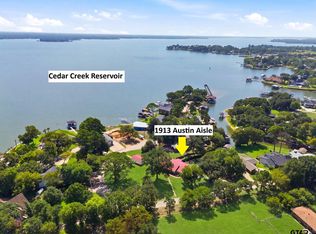
 - $275,0003 bd2 ba1.9k sqft1913 Austin Aisle, Tool, TX 75143For Sale
 MLS ID #26010652, Amy Maynard, eXp Realty, LLC. GTARMLS
 - $289,0002 bd2 ba1.6k sqft2103 Wildwood Way, Kemp, TX 75143For Sale
 MLS ID #21307764, Terri Gregory. NTREIS
