Storybook Cape Cod sitting steps from the campus of IC! This timeless charmer features beautiful hardwood floors, built ins, french doors and loaded with natural light! A wall of windows greets you in the formal living space open to the dining room. 2 bedrooms on the main floor and 2-3 more bedrooms upstairs! Darling kitchen features nice appliances and a cute breakfast nook! The basement makes a great rec space with a pool table and half bath! Shady backyard with patio and a sweet front porch rounds out this adorable home! Updates include NEW buried 200 amp electrical service in 2025, most of the plumbing has been replaced, newer HWH and NEW microwave. MOVE IN and enjoy this absolutely adorable home near the sought after campus of Illinois College!
Pending
$179,900
1210 Edgehill Rd, Jacksonville, IL 62650
4beds
1,479sqft
Single Family Residence, Residential
Built in 1954
8,970 Square Feet Lot
$178,300 Zestimate®
$122/sqft
$-- HOA
What's special
Loaded with natural lightCute breakfast nookNice appliancesDarling kitchenWall of windowsShady backyard with patioSweet front porch
- 16 days
- 1,300
- 132
Likely to sell faster than
Zillow last checked:
Listing updated:
Listed by:
Shawn Doerr 217-248-0457,
The Real Estate Group, Inc.
Source: RMLS Alliance as distributed by MLS GRID,MLS#: CA1046252 Originating MLS: Capital Area Association of Realtors
Originating MLS: Capital Area Association of Realtors
Facts & features
Interior
Bedrooms & bathrooms
- Bedrooms: 4
- Bathrooms: 3
- Full bathrooms: 2
- 1/2 bathrooms: 1
Bedroom 1
- Level: Main
- Dimensions: 10ft 0in x 11ft 0in
Bedroom 2
- Level: Main
- Dimensions: 10ft 0in x 12ft 0in
Bedroom 3
- Level: Upper
- Dimensions: 11ft 0in x 12ft 0in
Bedroom 4
- Level: Upper
- Dimensions: 10ft 0in x 8ft 0in
Other
- Level: Upper
- Dimensions: 10ft 0in x 11ft 0in
Other
- Area: 0
Family room
- Level: Upper
- Dimensions: 13ft 0in x 14ft 6in
Kitchen
- Level: Main
- Dimensions: 11ft 0in x 11ft 0in
Living room
- Level: Main
- Dimensions: 14ft 0in x 15ft 6in
Main level
- Area: 987
Upper level
- Area: 492
Heating
- Forced Air
Cooling
- Central Air
Appliances
- Included: Dishwasher, Dryer, Microwave, Range, Refrigerator, Washer
Features
- Windows: Replacement Windows
- Basement: Full
- Number of fireplaces: 1
- Fireplace features: Decorative
Interior area
- Total structure area: 1,479
- Total interior livable area: 1,479 sqft
Property
Parking
- Total spaces: 1
- Parking features: Attached
- Attached garage spaces: 1
- Details: Number Of Garage Remotes: 1
Features
- Patio & porch: Patio, Porch
Lot
- Size: 8,970 Square Feet
- Dimensions: 65 x 138
- Features: Level
Details
- Parcel number: 0919413014
Construction
Type & style
- Home type: SingleFamily
- Property subtype: Single Family Residence, Residential
Materials
- Vinyl Siding
- Foundation: Block
- Roof: Shingle
Condition
- New construction: No
- Year built: 1954
Utilities & green energy
- Sewer: Public Sewer
- Water: Public
Community & HOA
Community
- Subdivision: None
Location
- Region: Jacksonville
Financial & listing details
- Price per square foot: $122/sqft
- Tax assessed value: $146,160
- Annual tax amount: $4,079
- Date on market: 9/3/2026
- Cumulative days on market: 15 days
Estimated market value
$178,300
$169,000 - $187,000
$1,770/mo
Price history
| Date | Event | Price |
|---|---|---|
| 9/14/2026 | Pending sale | $179,900$122/sqft |
Source:  RMLS Alliance as distributed by MLS GRID #CA1046252 Report a problem RMLS Alliance as distributed by MLS GRID #CA1046252 Report a problem | ||
| 9/3/2026 | Listed for sale | $179,900+38.9%$122/sqft |
Source: RMLS Alliance as distributed by MLS GRID #CA1046252 Report a problem | ||
| 3/14/2008 | Sold | $129,500$88/sqft |
Source: Public Record Report a problem | ||
Public tax history
| Year | Property taxes | Tax assessment |
|---|---|---|
| 2024 | $3,708 -1.8% | $48,720 +5.8% |
| 2023 | $3,777 +13.7% | $46,070 +12.7% |
| 2022 | $3,323 +10.9% | $40,880 +7.2% |
| 2021 | $2,997 -2.4% | $38,130 |
| 2020 | $3,071 +0.7% | $38,130 |
| 2019 | $3,048 -1.6% | $38,130 -4.7% |
| 2018 | $3,098 +8.8% | $40,000 |
| 2017 | $2,848 | $40,000 +5% |
| 2016 | $2,848 0% | $38,090 +3% |
| 2015 | $2,848 +6.3% | $36,990 |
| 2014 | $2,678 +2.3% | $36,990 |
| 2013 | $2,617 | $36,990 |
| 2011 | -- | $36,990 +6.4% |
| 2010 | $2,310 +5.4% | $34,780 |
| 2009 | $2,192 +7% | $34,780 +7.1% |
| 2008 | $2,049 | $32,470 |
Find assessor info on the county website
Monthly payment
Est. payment
Payment breakdown
Explore the cost of this home by adjusting the details. Changes won't be saved.Climate risks
Neighborhood: 62650
Similar homes
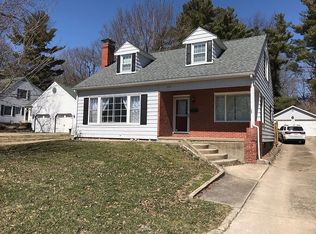
- $167,9003 bd3 ba1.8k sqft1423 W Lafayette Ave, Jacksonville, IL 62650For Sale

 MLS ID #CA1045733, Shawn Doerr, The Real Estate Group, Inc.. RMLS Alliance as distributed by MLS GRID
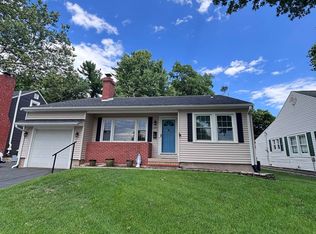
 - $168,0005 bd3 ba1.5k sqft703 S Main St, Jacksonville, IL 62650For Sale
 MLS ID #11850253, Connie Martin, DeSollar & Wessler Bros Agency, LLC. My State MLS
 - $155,0003 bd1 ba960 sqft1862 Plum St, Jacksonville, IL 62650For Sale
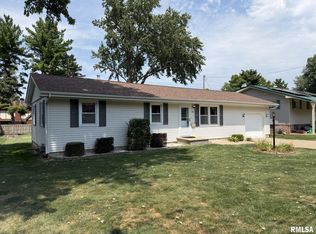 MLS ID #CA1045758, Dominic M Casey, Apex Realty of Illinois, LLC. RMLS Alliance as distributed by MLS GRID
 - $159,0002 bd2 ba2.1k sqft932 W Douglas Ave, Jacksonville, IL 62650For Sale
 MLS ID #CA1045771, Dominic M Casey, Apex Realty of Illinois, LLC. RMLS Alliance as distributed by MLS GRID
 - $229,9002 bd2 ba1.8k sqft2 Fairview Ct, Jacksonville, IL 62650For SaleMLS ID #CA1046027, Judy Eoff, RE/MAX Results Plus. RMLS Alliance as distributed by MLS GRID
- $229,9003 bd2 ba1.6k sqft2327 Mound Rd, Jacksonville, IL 62650For SaleMLS ID #CA1046292, Carrie Valentine, The Real Estate Group, Inc.. RMLS Alliance as distributed by MLS GRID
- $110,0004 bd1 ba1.5k sqft613 N Prairie St, Jacksonville, IL 62650For SaleMLS ID #CA1045757, Scott T Eoff, RE/MAX Results Plus. RMLS Alliance as distributed by MLS GRID
- $139,9003 bd2 ba1.2k sqft1613 Elmwood St, Jacksonville, IL 62650For SaleMLS ID #CA1044968, SueAnn Mullen, RE/MAX Results Plus. RMLS Alliance as distributed by MLS GRID
- $122,5002 bd1 ba1k sqft1423 S East St, Jacksonville, IL 62650For SaleMLS ID #CA1045967, Michael D Oldenettel, The Real Estate Group, Inc.. RMLS Alliance as distributed by MLS GRID
- $220,0002 bd2 ba1k sqft442 E Court St, Jacksonville, IL 62650For SaleMLS ID #CA1045852, Scott T Eoff, RE/MAX Results Plus. RMLS Alliance as distributed by MLS GRID
- $154,9003 bd2 ba1.3k sqft405 N Saratoga St, Ashland, IL 62612For SaleMLS ID #CA1046327, Scott T Eoff, RE/MAX Results Plus. RMLS Alliance as distributed by MLS GRID
- $169,9003 bd2 ba1.6k sqft143 S Green St, Meredosia, IL 62665For SaleMLS ID #CA1045577, Amy Hageman, The Real Estate Group, Inc.. RMLS Alliance as distributed by MLS GRID
- $169,9003 bd2 ba1.5k sqft167 Forrest Ln, Meredosia, IL 62665For SaleMLS ID #CA1045008, Raegan Parker, The Real Estate Group, Inc.. RMLS Alliance as distributed by MLS GRID
- $115,0002 bd1 ba890 sqft105 James St, Murrayville, IL 62668For SaleMLS ID #CA1046395, Lexi Coffey, Keller Williams Capital. RMLS Alliance as distributed by MLS GRID
- $119,9005 bd2 ba1.7k sqft145 W Chrisman Dr, Meredosia, IL 62665For SaleMLS ID #CA1046482, Logan Dunaway, Campo Realty, Inc.. RMLS Alliance as distributed by MLS GRID
- $179,0002 bd1 ba876 sqft320 N State St, Roodhouse, IL 62082For Sale
 MLS ID #26051306, Jared D Childress, Market Pro Realty, Inc. MARIS
 - $124,9004 bd2 ba2k sqft200 S Main St, Winchester, IL 62694For SaleMLS ID #CA1044746, Teri Ware, The Real Estate Group, Inc.. RMLS Alliance as distributed by MLS GRID
- $125,0002 bd2 ba1.3k sqft111 Jones St, Woodson, IL 62695For SaleMLS ID #CA1045718, Stephanie L Do, Do Realty Services, Inc.. RMLS Alliance as distributed by MLS GRID
