Skip main navigation
Active
  • Listed by: COMPASS • Ariel Sanchez
    $699,950

    1210 N 2ND Street, Renton, WA 98057

    4beds
    3,030sqft
    : 
    Loading
    Get pre-qualified
    Single Family Residence
    Built in 1932
    6,551 Square Feet Lot
    $678,100 Zestimate®
    $231/sqft
    $-- HOA

    What's special

    Secure parkingExtra storageAmple driveway parkingModern updatesPerfect workshopDetached garageRefinished original fir floors
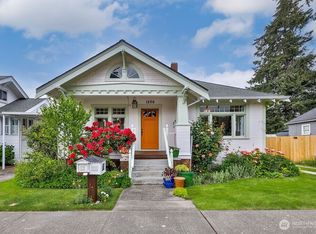
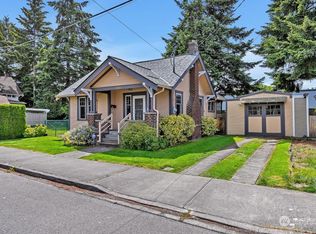
    Timeless character and thoughtful updates come together in this beautifully refreshed 4BD | 1.75BA Renton home. Refinished original fir floors, fresh interior and exterior paint, and newly landscaped grounds create a warm welcome from the moment you arrive. The functional layout offers two bedrooms and a full bath on the main level, while upstairs features two additional bedrooms and a three-quarter bath -providing the flexibility to grow, host guests, or create dedicated work-from-home space. Sunlight fills the inviting living and dining areas, while the kitchen serves as the heart of the home for everyday meals and weekend gatherings. Downstairs, the unfinished basement is ready for your vision, whether it's additional living space, a gym, workshop, or media room. A new electrical panel supports future upgrades, including an EV charger, air conditioning, backup generator, or finishing the basement. Outside, a detached garage offers added flexibility as secure parking, extra storage, or the perfect workshop, complemented by ample driveway parking. Just minutes from schools, parks, The Landing, Boeing, shopping, and dining, with an easy commute to Bellevue, Seattle, and Sea-Tac Airport, this home blends classic charm, modern updates, and room to grow. Eligible VA buyers can also take advantage of a rare assumable 2.25% interest rate.
    11 hours
    |
    235
    |
    19
    |

    Zillow last checked:

    Listing updated:

    Offers reviewed: Jul 21
    Listed by:

    Ariel Sanchez,

    COMPASS

    Source: NWMLS as distributed by MLS GRID,MLS#: 2554573MLS Logo

    Loading...

      Facts & features

      Interior

      Bedrooms & bathrooms
      • Bedrooms: 4
      • Bathrooms: 2
      • Full bathrooms: 1
      • 3/4 bathrooms: 1
      • Main level bathrooms: 1
      • Main level bedrooms: 2
      Primary bedroom
      • Level: Main
      Bedroom
      • Level: Main
      Bedroom
      • Level: Second
      Bedroom
      • Level: Second
      Bathroom full
      • Level: Main
      Bathroom three quarter
      • Level: Second
      Dining room
      • Level: Main
      Entry hall
      • Level: Main
      Kitchen with eating space
      • Level: Main
      Living room
      • Level: Main
      Utility room
      • Level: Second
      Heating
      • Fireplace, Forced Air, Natural Gas
      Cooling
      • None
      Appliances
      • Included: Dishwasher, Disposal, Dryer, Microwave, Refrigerator, Stove(s)/Range(s), Washer, Dishwasher(s), Dryer(s), Garbage Disposal, Microwave(s), Refrigerator(s), Washer(s), Water Heater: Gas, Water Heater Location: Basement
      Features
      • Dining Room
      • Flooring: Softwood, Vinyl
      • Basement: Unfinished
      • Number of fireplaces: 1
      • Fireplace features: Wood Burning, Main Level: 1, Fireplace
      Interior area
      • Total structure area: 3,030
      • Total interior livable area: 3,030 sqft

      Property

      Parking
      • Total spaces: 5
      • Parking features: Driveway, Detached Garage, Off Street, RV Parking
      • Has garage: Yes
      • Covered spaces: 1
      • Uncovered spaces: 4
      Features
      • Levels: One and One Half
      • Stories: 1
      • Entry location: Main
      • Patio & porch: Dining Room, Fireplace, Vaulted Ceiling(s), Walk-In Closet(s), Water Heater, Wired for Generator
      Lot
      • Size: 6,551 Square Feet
      • Features: Curbs, Paved, Sidewalk, Cable TV, Fenced-Fully, Gas Available, High Speed Internet, Outbuildings, Outdoor Fireplace, Patio, RV Parking, Shop
      • Topography: Level
      • Residential vegetation: Brush, Garden Space
      Details
      • Parcel number: 7564600300
      • Zoning: R8
      • Zoning description: Jurisdiction: City
      • Special conditions: Standard
      • Other equipment: Wired for Generator

      Construction

      Type & style
      • Home type: SingleFamily
      • Architectural style: Traditional,1 1/2 Stry w/Bsmt
      • Property subtype: Single Family Residence
      Materials
      • Wood Siding
      • Foundation: Poured Concrete
      • Roof: Composition
      Condition
      • Very Good
      • Year built: 1932
      • Major remodel year: 1932

      Utilities & green energy

      • Electric: Company: PSE
      • Sewer: Sewer Connected, Company: City of Renton
      • Water: Public, Company: City of Renton
      • Utilities for property: Xfinity / Comcast, Xfinity / Comcast

      Community & HOA

      Community
      • Subdivision: Downtown Renton
      Location
      • Region: Renton

      Financial & listing details

      • Price per square foot: $231/sqft
      • Tax assessed value: $648,000
      • Annual tax amount: $7,055
      • Offers reviewed: 07/21/2026
      • Date on market: 7/14/2026
      • Cumulative days on market: 2 days
      • Listing terms: Assumable,Conventional,FHA,VA Loan
      • Inclusions: Dishwasher(s), Dryer(s), Garbage Disposal, Microwave(s), Refrigerator(s), Stove(s)/Range(s), Washer(s)

        Estimated market value

        $678,100

        $644,000 - $712,000

        $3,015/mo

        Price history

        DateEventPrice
        7/16/2026Listed for sale$699,950+125.8%$231/sqft
        Source: NWMLS as distributed by MLS GRID #2554573 Report a problem
        7/20/2019Listing removed$2,595$1/sqft
        Source: Renters Warehouse Report a problem
        6/30/2019Listed for rent$2,595$1/sqft
        Source: Renters Warehouse Report a problem
        4/25/2013Sold$310,000+3.5%$102/sqft
        Source: NWMLS as distributed by MLS GRID #453294 Report a problem
        3/7/2013Listed for sale$299,500+81.1%$99/sqft
        Source: Better Properties Renton Report a problem
        7/17/2012Sold$165,352-2.7%$55/sqft
        Source: NWMLS as distributed by MLS GRID #354763 Report a problem
        6/18/2012Pending sale$169,950$56/sqft
        Source: Windermere Real Estate/Lake Tapps, Inc. #354763 Report a problem
        6/13/2012Price change$169,950-36.6%$56/sqft
        Source: Windermere Real Estate/Lake Tapps, Inc. #354763 Report a problem
        5/11/2012Listed for sale$268,000$88/sqft
        Source: Windermere Real Estate/Lake Tapps, Inc. #354763 Report a problem

        Public tax history

        YearProperty taxesTax assessment
        2025$7,072 +2.6%$648,000 -2.7%
        2024$6,892 +0.1%$666,000 +4.9%
        2023$6,887 +2.6%$635,000 -7.3%
        2022$6,710 +1.1%$685,000 +16.9%
        2021$6,635 +10.8%$586,000 +16.3%
        2020$5,986 +2.7%$504,000 +3.1%
        2019$5,828 +7.9%$489,000 +4.5%
        2018$5,401 -4.2%$468,000 +10.4%
        2017$5,639 +55.5%$424,000 +22.9%
        2016$3,626 $345,000 +9.2%
        2015$3,626 $316,000 +10.5%
        2014$3,626 $286,000 +39.5%
        2013$3,626 $205,000 -3.8%
        2012-- $213,000 -17.8%
        2011-- $259,000 -4.8%
        2010-- $272,000
        2009-- $272,000 -6.5%
        2007-- $291,000 +6.2%
        2006-- $274,000 +7.9%
        2005-- $254,000 +60.8%
        2001$1,898 +1.5%$158,000 +9.7%
        2000$1,869 $144,000
        Find assessor info on the county website

        Monthly payment

        Est. payment

        Payment breakdown

        Explore the cost of this home by adjusting the details. Changes won't be saved.
        All calculations are estimates and provided by Zillow, Inc. for informational purposes only. Actual amounts may vary.
        HOA fees may include property taxes on listings classified as Co-Ops. Contact the listing agent and/or owner for fee details.
        Mortgage interest rates are dependent on a number of factors, including credit score, down payment, and repayment length. Interest rate data provided by Zillow Group Marketplace, Inc. as of 1/1/1970 from various mortgage lenders with which we have lead or other similar arrangements; the Estimated Payment is an average of those rates.
        See how much you could borrow to make a competitive offer.

        Climate risks

        Neighborhood: North Renton

        Getting around

        87 / 100
        Very Walkable
        59 / 100
        Good Transit
        82 / 100
        Very Bikeable

        Nearby schools

        GreatSchools rating
        Schools provided by the listing agent
        • Elementary: Sartori Elementary
        • Middle: Dimmitt Mid
        • High: Renton Snr High

        Source: NWMLS as distributed by MLS GRID. This data may not be complete. We recommend contacting the local school district to confirm school assignments for this home.

        A local agent can set up tours, give advice and negotiate with sellers.

        Browse local experts

        Similar homes