Most people will look at this house and miss the best part. Walk in and look up: vaulted ceiling, exposed wood beams and a brick fireplace that runs floor to ceiling. Hardwood floors. A granite kitchen with stainless appliances and a slider straight out to the back deck. Three bedrooms on the main level, including a primary with its own bath. Downstairs, a finished lower level with a big rec room, a second living area, an office and a half bath. That's the house. Here's the part that sells it: a barn-style outbuilding out back with an overhead door, a ramp, a floored and lit main level and stairs up to a loft. Workshop. Home gym. Studio. Or finally, a place for everything that never had one. Add an oversized two-car garage, mature shade trees on just over a quarter acre and Liberty Public Schools, about five minutes from Historic Downtown Liberty. Try finding all of that in Liberty at this price. Then come see it before somebody else does.
Active
Price cut: $5K (10/13)
$320,000
1210 N Withers Rd, Liberty, MO 64068
3beds
2,063sqft
Single Family Residence
Built in 1977
0.26 Acres Lot
$-- Zestimate®
$155/sqft
$-- HOA
What's special
- 11 days
- 1,088
- 175
Zillow last checked:
Listing updated:
Listed by:
Michael Morris 816-914-1903,
EXP Realty LLC
Source: Heartland MLS as distributed by MLS GRID,MLS#: 2644129
Facts & features
Interior
Bedrooms & bathrooms
- Bedrooms: 3
- Bathrooms: 3
- Full bathrooms: 2
- 1/2 bathrooms: 1
Primary bedroom
- Features: Cedar Closet(s), Ceiling Fan(s), Walk-In Closet(s)
- Level: Main
Bedroom 2
- Level: Main
Bedroom 3
- Features: Ceiling Fan(s)
- Level: Main
Great room
- Level: Lower
Kitchen
- Features: Ceiling Fan(s), Ceramic Tiles, Granite Counters
- Level: Main
Living room
- Features: Ceiling Fan(s)
- Level: Main
Office
- Level: Lower
Other
- Level: Main
Recreation room
- Level: Lower
Heating
- Has Heating (Unspecified Type)
Cooling
- Electric
Appliances
- Included: Dishwasher, Disposal, Microwave, Refrigerator, Electric Range
- Laundry: Laundry Room
Features
- Flooring: Vinyl, Wood
- Windows: Thermal Windows
- Basement: Finished
- Number of fireplaces: 1
Interior area
- Total structure area: 2,063
- Total interior livable area: 2,063 sqft
- Finished area above ground: 1,373
- Finished area below ground: 690
Property
Parking
- Total spaces: 2
- Parking features: Basement, Garage Faces Front
- Attached garage spaces: 2
Features
- Patio & porch: Deck
Lot
- Size: 0.26 Acres
- Dimensions: 87 x 131
- Features: Many Trees
Details
- Additional structures: Outbuilding
- Parcel number: 143080009011.00
Construction
Type & style
- Home type: SingleFamily
- Architectural style: Traditional
- Property subtype: Single Family Residence
Materials
- Brick/Mortar
- Roof: Composition
Condition
- Year built: 1977
Utilities & green energy
- Sewer: Public Sewer
- Water: Public
Community & HOA
Community
- Subdivision: Wilpenn Estates
HOA
- Has HOA: No
Location
- Region: Liberty
Financial & listing details
- Price per square foot: $155/sqft
- Tax assessed value: $37,160
- Annual tax amount: $2,670
- Date on market: 10/7/2026
- Ownership: Private
Estimated market value
Not available
Estimated sales range
Not available
Not available
Price history
| Date | Event | Price |
|---|---|---|
| 10/13/2026 | Price change | $320,000-1.5%$155/sqft |
Source:  Heartland MLS as distributed by MLS GRID #2644129 Report a problem Heartland MLS as distributed by MLS GRID #2644129 Report a problem | ||
| 10/7/2026 | Listed for sale | $325,000+35.4%$158/sqft |
Source: Heartland MLS as distributed by MLS GRID #2644129 Report a problem | ||
| 9/30/2021 | Sold | -- |
Source: Heartland MLS as distributed by MLS GRID #2335868 Report a problem | ||
| 8/30/2021 | Pending sale | $240,000$116/sqft |
Source: Heartland MLS as distributed by MLS GRID #2335868 Report a problem | ||
| 8/28/2021 | Price change | $240,000-3.6%$116/sqft |
Source: Heartland MLS as distributed by MLS GRID #2335868 Report a problem | ||
| 8/27/2021 | Listed for sale | $249,000+137.1%$121/sqft |
Source: Heartland MLS as distributed by MLS GRID #2335868 Report a problem | ||
| 7/19/2013 | Sold | -- |
Source: Heartland MLS as distributed by MLS GRID #1819317 Report a problem | ||
| 4/18/2013 | Price change | $105,000-6.7%$51/sqft |
Source: Homepath #1819317 Report a problem | ||
| 3/12/2013 | Listed for sale | $112,500-6.2%$55/sqft |
Source: Homepath #1819317 Report a problem | ||
| 2/20/2013 | Sold | -- |
Source: Public Record Report a problem | ||
| 2/5/2013 | Listed for sale | $119,900$58/sqft |
Source: CENTURY 21 Astro Realty, Inc. #1814535 Report a problem | ||
Public tax history
| Year | Property taxes | Tax assessment |
|---|---|---|
| 2025 | $2,670 +7.4% | $37,160 +14.9% |
| 2024 | $2,487 -1.7% | $32,340 |
| 2023 | $2,529 +19.8% | $32,340 +21.3% |
| 2022 | $2,112 +0.8% | $26,660 |
| 2021 | $2,095 +2.7% | $26,660 +9.4% |
| 2020 | $2,041 | $24,380 |
| 2019 | $2,041 +0% | $24,380 +11.1% |
| 2018 | $2,040 +20.1% | $21,950 +0% |
| 2017 | $1,699 | $21,940 +9% |
| 2016 | $1,699 | $20,120 |
| 2015 | $1,699 0% | $20,120 |
| 2014 | $1,699 | $20,120 -19.7% |
| 2013 | -- | $25,060 -5.1% |
| 2012 | -- | $26,410 |
| 2011 | -- | $26,410 +5.1% |
| 2010 | -- | $25,120 |
| 2009 | -- | $25,120 -1.2% |
| 2007 | -- | $25,420 +3% |
| 2006 | -- | $24,680 |
| 2005 | $1,600 | $24,680 +5.9% |
| 2004 | -- | $23,310 |
| 2003 | -- | $23,310 +15.5% |
| 2002 | -- | $20,180 +4.3% |
| 2001 | -- | $19,350 |
Find assessor info on the county website
Monthly payment
Est. payment
Payment breakdown
Explore the cost of this home by adjusting the details. Changes won't be saved.Climate risks
Neighborhood: 64068
Similar homes
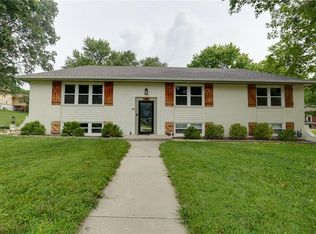
- $325,0004 bd3 ba2.6k sqft1524 Oxford Ct, Liberty, MO 64068For Sale
 MLS ID #2632015, Levi McClure, Century 21 Crossroads. Heartland MLS as distributed by MLS GRID
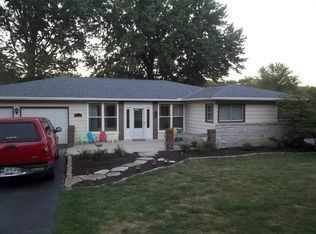
 - $337,0004 bd2 ba1.7k sqft423 N Missouri St, Liberty, MO 64068For Sale
 MLS ID #2634469, Benji Lytle, Opendoor Brokerage LLC. Heartland MLS as distributed by MLS GRID
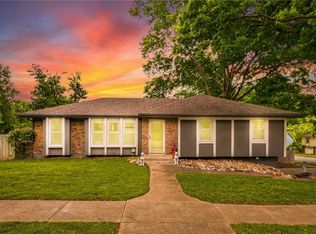
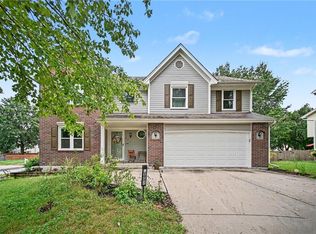
 - $400,0006 bd3 ba2.5k sqft601 Taylor Dr, Liberty, MO 64068For Sale
 MLS ID #2641736, Kelli Becks, Keller Williams Realty Partners Inc.. Heartland MLS as distributed by MLS GRID
 - $215,0003 bd3 ba1.4k sqft760 Spring Cir, Liberty, MO 64068For Sale
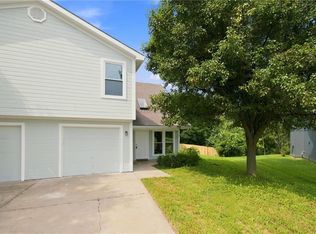 MLS ID #2622400, Sheila Carpentier Flores, United Real Estate Kansas City. Heartland MLS as distributed by MLS GRID
