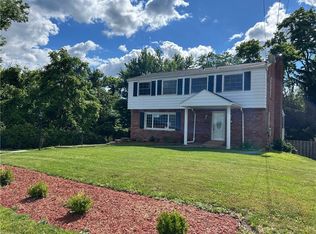
Welcome to this 4-bedroom, 1.5-bath home located in Monroeville within the Gateway School District. Offering approximately 1,300 square feet of living space, this well-maintained property sits on a desirable corner lot and features numerous updates throughout. Freshly painted interiors, beautifully refinished hardwood floors, and new carpeting create a move-in-ready feel. The home also features a newer roof (less than 10 years old) for added peace of mind.
Enjoy outdoor living on the new Trex deck overlooking the fenced backyard, providing space for entertaining, pets, gardening, or relaxation. The unfinished basement offers ample storage and includes a 2-car integral garage. A whole-house generator adds convenience and preparedness year-round. Close to Forbes & UPMC Hospitals in Monroeville. Easy access to 376 to Pittsburgh and to the Pennsylvania Turnpike. Conveniently located near shopping, dining, parks, and major roadways, this property is ready for its next owner to call home.
For sale
Price cut: $10K (10/16)
$249,000
1210 Old Concord Rd, Monroeville, PA 15146
4beds
1,300sqft
Single Family Residence
Built in 1956
10,641 Square Feet Lot
$254,300 Zestimate®
$192/sqft
$-- HOA
What's special
Desirable corner lotFreshly painted interiorsFenced backyardBeautifully refinished hardwood floorsNew carpeting
- 48 days
- 767
- 36
Likely to sell faster than
Zillow last checked:
Listing updated:
Listed by:
Cara Rodgers 412-833-5405,
COLDWELL BANKER REALTY 412-833-5405
Source: WPMLS,MLS#: 1770420 Originating MLS: West Penn Multi-List
Originating MLS: West Penn Multi-ListFacts & features
Interior
Bedrooms & bathrooms
- Bedrooms: 4
- Bathrooms: 2
- Full bathrooms: 1
- 1/2 bathrooms: 1
Primary bedroom
- Level: Upper
- Dimensions: 12x10
Bedroom 2
- Level: Upper
- Dimensions: 11x10
Bedroom 3
- Level: Upper
- Dimensions: 16x10
Bedroom 4
- Level: Upper
- Dimensions: 16x10
Dining room
- Level: Main
- Dimensions: 12x10
Entry foyer
- Level: Main
- Dimensions: 12x9
Kitchen
- Level: Main
- Dimensions: 10x10
Laundry
- Level: Basement
Living room
- Level: Main
- Dimensions: 20x10
Heating
- Forced Air, Gas
Cooling
- Central Air
Appliances
- Included: Some Electric Appliances, Dryer, Dishwasher, Disposal, Microwave, Refrigerator, Stove, Washer
Features
- Jetted Tub
- Flooring: Hardwood, Carpet
- Basement: Interior Entry,Unfinished
- Number of fireplaces: 3
- Fireplace features: Wood Burning
Interior area
- Total structure area: 1,300
- Total interior livable area: 1,300 sqft
Property
Parking
- Parking features: Built In, Garage Door Opener
- Has attached garage: Yes
Features
- Levels: Two
- Stories: 2
- Pool features: None
- Has spa: Yes
Lot
- Size: 10,641 Square Feet
- Dimensions: 0.2443
Details
- Parcel number: 0858S00357000000
Construction
Type & style
- Home type: SingleFamily
- Architectural style: Two Story
- Property subtype: Single Family Residence
Materials
- Brick
- Roof: Asphalt
Condition
- Resale
- Year built: 1956
Utilities & green energy
- Sewer: Public Sewer
- Water: Public
Community & HOA
Location
- Region: Monroeville
Financial & listing details
- Price per square foot: $192/sqft
- Tax assessed value: $116,500
- Annual tax amount: $3,664
- Date on market: 8/29/2026
Estimated market value
$254,300
$242,000 - $267,000
$1,813/mo
Price history
| Date | Event | Price |
|---|---|---|
| 10/16/2026 | Price change | $249,000-3.9%$192/sqft |
Source:  WPMLS #1770420 Report a problem WPMLS #1770420 Report a problem | ||
| 9/17/2026 | Price change | $259,000-7.2%$199/sqft |
Source: WPMLS #1770420 Report a problem | ||
| 8/29/2026 | Listed for sale | $279,000+89.9%$215/sqft |
Source: WPMLS #1770420 Report a problem | ||
| 2/24/2016 | Sold | $146,900-10.9%$113/sqft |
Source: WPMLS #1062469 Report a problem | ||
| 12/8/2015 | Price change | $164,900-2.9%$127/sqft |
Source: Howard Hanna - Cranberry #1062469 Report a problem | ||
| 8/21/2015 | Price change | $169,900-5.6%$131/sqft |
Source: Howard Hanna - Monroeville #1062469 Report a problem | ||
| 6/15/2015 | Listed for sale | $179,900$138/sqft |
Source: Howard Hanna - Monroeville #1062469 Report a problem | ||
Public tax history
| Year | Property taxes | Tax assessment |
|---|---|---|
| 2025 | $3,533 +13.6% | $98,500 |
| 2024 | $3,111 +567.8% | $98,500 |
| 2023 | $466 +0% | $98,500 |
| 2022 | $466 | $98,500 |
| 2021 | $466 +2% | $98,500 |
| 2020 | $457 -2% | $98,500 |
| 2019 | $466 -83.1% | $98,500 |
| 2018 | $2,763 0% | $98,500 |
| 2017 | $2,764 +493.2% | $98,500 |
| 2016 | $466 -82.9% | $98,500 |
| 2015 | $2,721 | $98,500 |
| 2014 | -- | $98,500 -3% |
| 2013 | -- | $101,500 +8.8% |
| 2012 | -- | $93,300 |
| 2011 | -- | $93,300 |
| 2010 | -- | $93,300 |
| 2009 | -- | $93,300 |
| 2008 | -- | $93,300 |
| 2007 | -- | $93,300 |
| 2006 | -- | $93,300 |
| 2005 | -- | $93,300 |
| 2004 | -- | $93,300 -13.9% |
| 2003 | -- | $108,300 +2.5% |
| 2002 | -- | $105,700 |
Find assessor info on the county website
Monthly payment
Est. payment
Payment breakdown
Explore the cost of this home by adjusting the details. Changes won't be saved.Climate risks
Neighborhood: 15146
Nearby schools
Schools provided by the listing agent
- District: Gateway
Source: WPMLS. This data may not be complete. We recommend contacting the local school district to confirm school assignments for this home.
- $185,3003 bd1 ba1.7k sqft1212 Old Concord Rd, Monroeville, PA 15146Off Market
- $249,9003 bd2 ba1.7k sqft1205 Harvest Dr, Monroeville, PA 15146Off Market
- $222,5003 bd1 ba1.4k sqft1206 Old Concord Rd, Monroeville, PA 15146Off Market
- $226,1003 bd1 ba1.3k sqft1214 Old Concord Rd, Monroeville, PA 15146Off Market
Similar homes
- $309,0004 bd3 ba1.9k sqft2401 Haymaker Rd, Monroeville, PA 15146For Sale
 MLS ID #1764026, Jessica Lacey. WPMLS
 - $234,9003 bd2 ba1.2k sqft317 Noel Dr, Monroeville, PA 15146For Sale
 MLS ID #1761283, Marc Rosato. WPMLS
 - $308,9003 bd2 ba1.4k sqft1172 Colgate Dr, Monroeville, PA 15146For Sale
 MLS ID #1761894, Westin Wiltrout. WPMLS
 - $239,0004 bd3 ba1.3k sqft333 Frazier Dr, Pittsburgh, PA 15235For Sale By Owner

