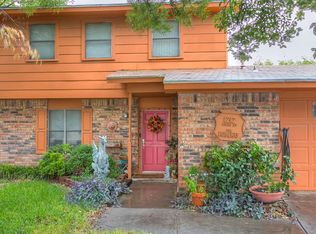
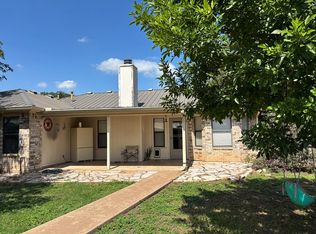
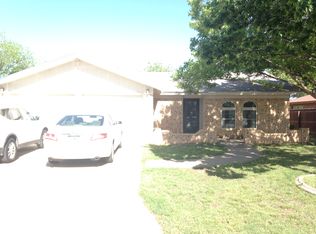
Absolutely stunning remodel in the highly sought-after PaulAnn neighborhood! This beautifully updated home offers over 1,800 sqft of thoughtfully designed living space, featuring an open-concept layout perfect for both everyday living and entertaining. The spacious living area flows seamlessly into the modern kitchen, complete with a large island, sleek hood vent, updated cabinetry, and stylish designer finishes throughout. Every detail has been carefully selected, from the contemporary color palette to the upgraded fixtures. The primary suite is a true showstopper, boasting a spa-like bathroom retreat with a luxurious wet room featuring a soaking tub, walk-in shower, and LED mirror. Situated on a quiet cul-de-sac, the property offers an oversized backyard with endless possibilities—plenty of space to add a shop, pool, or create your dream outdoor oasis. Major updates include a new roof, HVAC system, electrical panel, cabinetry, flooring, and fixtures—giving you peace of mind and modern comfort.
Closed
Zillow last checked:
Listing updated:
Bought with:
Chris Chill Hill Team
REMAX Home and Ranch
Source: San Angelo AOR,MLS#: 200657
Price history
| Date | Event | Price |
|---|---|---|
| 8/20/2026 | Sold | -- |
Source:  San Angelo AOR #200657 Report a problem San Angelo AOR #200657 Report a problem | ||
| 7/21/2026 | Pending sale | $288,000$158/sqft |
Source: San Angelo AOR #200657 Report a problem | ||
| 7/6/2026 | Price change | $288,000-2%$158/sqft |
Source: San Angelo AOR #200657 Report a problem | ||
| 6/1/2026 | Price change | $294,000-1.7%$161/sqft |
Source: San Angelo AOR #200657 Report a problem | ||
| 5/11/2026 | Price change | $299,000-3.2%$164/sqft |
Source: San Angelo AOR #200657 Report a problem | ||
| 4/30/2026 | Listed for sale | $309,000+107.4%$169/sqft |
Source: San Angelo AOR #200657 Report a problem | ||
| 1/31/2017 | Sold | -- |
Source: San Angelo AOR #89182 Report a problem | ||
| 12/3/2016 | Price change | $149,000-2%$82/sqft |
Source: Larry Jolley Real Estate #89182 Report a problem | ||
| 11/17/2016 | Listed for sale | $152,000+38.8%$83/sqft |
Source: Larry Jolley Real Estate #89182 Report a problem | ||
| 7/14/2009 | Listing removed | $109,500$60/sqft |
Source: Visual Tour #67444 Report a problem | ||
| 6/20/2009 | Listed for sale | $109,500+4.3%$60/sqft |
Source: Visual Tour #67444 Report a problem | ||
| 1/22/2009 | Listing removed | $105,000$58/sqft |
Source: Century 21 #67444 Report a problem | ||
| 12/3/2008 | Price change | $105,000-2.3%$58/sqft |
Source: Century 21 #67444 Report a problem | ||
| 11/15/2008 | Price change | $107,500-1.8%$59/sqft |
Source: Century 21 #67444 Report a problem | ||
| 11/1/2008 | Listed for sale | $109,500-8.4%$60/sqft |
Source: Century 21 #67444 Report a problem | ||
| 8/30/2008 | Listing removed | $119,500$65/sqft |
Source: Visual Tour #001210 Report a problem | ||
| 8/6/2008 | Price change | $119,500+11.7%$65/sqft |
Source: Visual Tour #001210 Report a problem | ||
| 1/18/2008 | Listed for sale | $107,000$59/sqft |
Source: Visual Tour #62058 Report a problem | ||