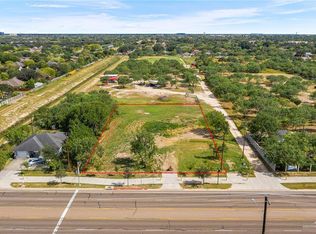
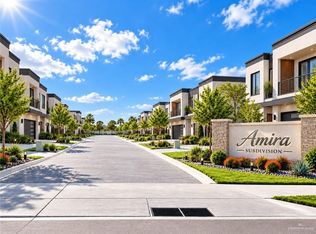
Welcome to Amira Subdivision, an exclusive new luxury townhome community in the heart of Edinburg. This is a rare opportunity to secure a prime townhome lot or purchase a fully built luxury townhome designed for modern living.
Amira will feature contemporary architecture, spacious floor plans, stylish finishes, and thoughtfully designed interiors that combine comfort, functionality, and elegance. Whether you are searching for your next home or a valuable investment opportunity, Amira offers the flexibility to choose the option that works best for you.
Enjoy a convenient location near schools, shopping, dining, entertainment, and everyday essentials. With only 29 townhome lots planned for the entire community, availability is extremely limited.
Do not miss your opportunity to be part of one of Edinburg’s most exciting new developments. Contact us today for lot availability, pricing, floor plans, and fully built townhome options.
For sale by owner
Price increase: $249K (10/19)
$309,000
1210 S Jackson Rd, Edinburg, TX 78539
3beds
1,625sqft
Acreage
Built in 2026
2,800 Square Feet Lot
$-- Zestimate®
$190/sqft
$-- HOA
What's special
Stylish finishesContemporary architectureSpacious floor plansThoughtfully designed interiorsComfort functionality and elegance
- 165 days
- 1,889
- 84
Listed by:
Property Owner (956) 515-8400
Facts & features
Interior
Bedrooms & bathrooms
- Bedrooms: 3
- Bathrooms: 3
- Full bathrooms: 2
- 1/2 bathrooms: 1
Interior area
- Total interior livable area: 1,625 sqft
Property
Parking
- Total spaces: 2
- Parking features: Garage - Attached
Features
- Exterior features: Other, Stucco, Wood
Lot
- Size: 2,800 Square Feet
Details
- Parcel number: T210000274000517
Construction
Type & style
- Home type: Townhouse
- Property subtype: Acreage
Materials
- Roof: Composition
Condition
- New construction: No
- Year built: 2026
Utilities & green energy
- Utilities for property: Electric, Public Water, Telephone
Community & HOA
Location
- Region: Edinburg
Financial & listing details
- Price per square foot: $190/sqft
- Tax assessed value: $145,360
- Annual tax amount: $3,474
- Date on market: 5/12/2026
Estimated market value
Not available
Estimated sales range
Not available
$1,626/mo
Price history
| Date | Event | Price |
|---|---|---|
| 10/19/2026 | Price change | $309,000+415%$190/sqft |
Source: Owner Report a problem | ||
| 5/12/2026 | Listed for sale | $60,000+0%$37/sqft |
Source: Owner Report a problem | ||
| 4/7/2025 | Listing removed | -- |
Source: Owner Report a problem | ||
| 12/26/2024 | Listed for sale | $59,990-98.8%$37/sqft |
Source: Owner Report a problem | ||
| 6/18/2020 | Sold | -- |
Source: Agent Provided Report a problem | ||
| 11/30/2018 | Listing removed | $4,861,492$2,992/sqft |
Source: Coldwell Banker La Mansion #221931 Report a problem | ||
| 8/27/2018 | Listed for sale | $4,861,492$2,992/sqft |
Source: Coldwell Banker La Mansion #221931 Report a problem | ||
Public tax history
| Year | Property taxes | Tax assessment |
|---|---|---|
| 2025 | $3,474 -0.5% | $145,360 |
| 2024 | $3,490 +0.1% | $145,360 |
| 2023 | $3,488 -7.9% | $145,360 |
| 2022 | $3,785 -3.8% | $145,360 |
| 2021 | $3,936 | $145,360 +55% |
| 2020 | -- | $93,792 +1% |
| 2019 | $2,527 -2.3% | $92,860 |
| 2018 | $2,585 | $92,860 |
| 2017 | $2,585 +10.6% | $92,860 +11% |
| 2016 | $2,338 +1% | $83,668 |
| 2015 | $2,315 | $83,668 +1% |
| 2014 | $2,315 | $82,831 |
| 2013 | -- | $82,831 |
| 2012 | -- | $82,831 -10.4% |
| 2011 | -- | $92,472 |
| 2010 | -- | $92,472 +49.7% |
| 2009 | -- | $61,773 +10% |
| 2008 | -- | $56,157 +10% |
| 2007 | -- | $51,052 -75.5% |
| 2006 | -- | $208,787 +391.2% |
| 2005 | -- | $42,505 -2.1% |
| 2004 | -- | $43,402 +35.8% |
| 2003 | -- | $31,963 |
| 2002 | -- | $31,963 +1% |
| 2001 | -- | $31,631 |
| 2000 | -- | $31,631 |
Find assessor info on the county website
Monthly payment
Est. payment
Payment breakdown
Explore the cost of this home by adjusting the details. Changes won't be saved.Climate risks
Neighborhood: 78539
Nearby schools
Schools provided by the listing agent
- Elementary: Ramirez
- Middle: South Middle School
- High: Vela H.S.
- District: Edinburg ISD
Source: The MLS. This data may not be complete. We recommend contacting the local school district to confirm school assignments for this home.
Similar homes
- $309,0003 bd3 ba2.1k sqft1208 Joann St, Edinburg, TX 78539For Sale
 MLS ID #516551, Leo Trevino, Meridian Rgv, Llc. Greater McAllen AOR
 - $--3 bd4 ba2.3k sqft2605 Maria Luiza Dr, Edinburg, TX 78539Auction
 Auction.com 2
 - $308,0003 bd3 ba2.1k sqft3311 Lancelot Ln, Edinburg, TX 78539For Sale
 MLS ID #514367, Nancy M. Demara, Exp Realty Llc. Greater McAllen AOR
 - $299,0003 bd3 ba2.1k sqft3121 Whitewing Ave, Edinburg, TX 78539For Sale
 MLS ID #513377, Maggie Harris, Keller Williams Realty Rgv. Greater McAllen AOR
