The "Millcreek" Customized for Buyer, Sold at time of listing.
Pending
$1,515,969
1210 S Manifold Rd, Spokane Valley, WA 99016
6beds
4baths
4,441sqft
Single Family Residence
Built in 2026
0.41 Acres Lot
$1,143,600 Zestimate®
$341/sqft
$26/mo HOA
What's special
- 293 days
- 12
- 0
Zillow last checked:
Listing updated:
Listed by:
Brad Boswell Phone:(509)710-2024,
RE/MAX of Spokane
Source: SMLS as distributed by MLS GRID,MLS#: 202527102
Facts & features
Interior
Bedrooms & bathrooms
- Bedrooms: 6
- Bathrooms: 4
Basement
- Level: Basement
First floor
- Level: First
- Area: 1384 Square Feet
Other
- Level: Second
- Area: 1673 Square Feet
Heating
- Natural Gas, Electric, Forced Air, Heat Pump, Zoned, Solar
Cooling
- Central Air
Appliances
- Included: Tankless Water Heater, Free-Standing Range, Gas Range, Double Oven, Dishwasher, Disposal, Microwave
Features
- In-Law Floorplan, Hard Surface Counters
- Basement: Full,Finished,Daylight,Rec/Family Area,Walk-Out Access
- Number of fireplaces: 2
- Fireplace features: Gas
Interior area
- Total structure area: 4,441
- Total interior livable area: 4,441 sqft
Property
Parking
- Total spaces: 4
- Parking features: Attached, Garage Door Opener, Oversized, Electric Vehicle Charging Station(s)
- Garage spaces: 4
Features
- Levels: Two
- Stories: 1
- Has private pool: Yes
- Pool features: In Ground
- Fencing: Fenced Yard
- Has view: Yes
- View description: Mountain(s), Territorial
Lot
- Size: 0.41 Acres
- Features: Views, Sprinkler - Automatic, Hillside, Corner Lot, Oversized Lot, Irregular Lot, Surveyed
Details
- Parcel number: 55193.3005
Construction
Type & style
- Home type: SingleFamily
- Architectural style: Contemporary
- Property subtype: Single Family Residence
Materials
- Stone Veneer, Masonite, Wood Siding, Fiber Cement
- Roof: Composition
Condition
- New construction: Yes
- Year built: 2026
Community & HOA
Community
- Subdivision: Vistas at Belleaire Phase 3
HOA
- Has HOA: Yes
- HOA fee: $313 annually
Location
- Region: Spokane Valley
Financial & listing details
- Price per square foot: $341/sqft
- Date on market: 11/25/2025
- Listing terms: Conventional
- Road surface type: Paved
Estimated market value
$1,143,600
$1.03M - $1.28M
$5,335/mo
Price history
| Date | Event | Price |
|---|---|---|
| 11/25/2025 | Pending sale | $1,515,969$341/sqft |
Source:  SMLS as distributed by MLS GRID #202527102 Report a problem SMLS as distributed by MLS GRID #202527102 Report a problem | ||
Public tax history
Tax history is unavailable.
Monthly payment
Est. payment
Payment breakdown
Explore the cost of this home by adjusting the details. Changes won't be saved.Climate risks
Neighborhood: 99016
Nearby schools
Schools provided by the listing agent
- Elementary: Sunrise
- Middle: Greenacres
- High: Central Valley
- District: Central Valley
Source: SMLS as distributed by MLS GRID. This data may not be complete. We recommend contacting the local school district to confirm school assignments for this home.
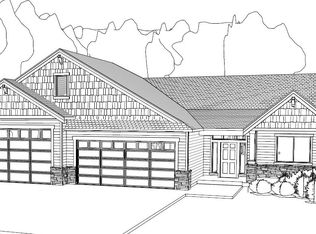
- $1,136,4095 bd-- ba3.9k sqft1209 S Manifold Rd, Spokane Valley, WA 99016Sold
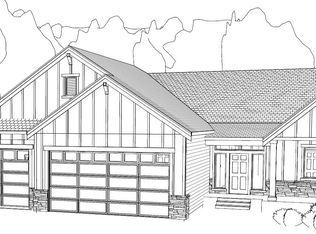
- $1,292,1264 bd5 ba4.4k sqft17514 E 12th Ave, Spokane Valley, WA 99016Sold

- $1,299,6975 bd5 ba4.1k sqft1213 S Manifold Rd, Spokane Valley, WA 99016Sold
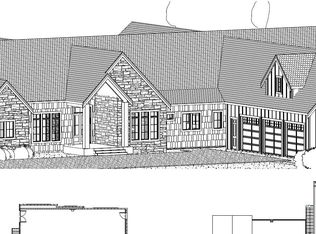
- $3,038,9395 bd5 ba10k sqft1214 S Manifold Rd, Spokane Valley, WA 99016Pending
Similar homes
- $849,9007 bd4 ba3.9k sqft1216 S Greenacres Rd, Greenacres, WA 99016For Sale
 MLS ID #202623550, Taylor Dimov, Real Broker LLC. SMLS as distributed by MLS GRID
 - $899,0005 bd3 ba4.2k sqft1905 S Incline Dr, Greenacres, WA 99016For Sale
 MLS ID #202617364, Mckenzie Bartle, Windermere Liberty Lake. SMLS as distributed by MLS GRID
 - $849,9004 bd3 ba3.7k sqft2648 S Fairmont Estates Dr, Greenacres, WA 99016For Sale
 MLS ID #202623757, Amber Baliconis Tice, Realty One Group Eclipse. SMLS as distributed by MLS GRID
 - $899,9005 bd3 ba4.4k sqft19610 E Ellie Mae Ave, Greenacres, WA 99016For Sale
 MLS ID #202623151, Alyssa Reagan, Real Broker LLC. SMLS as distributed by MLS GRID
