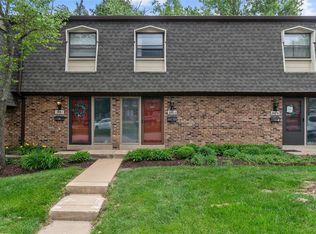
Tucked away in the desirable Parkway South school district, this 2-bedroom, 1.5-bath townhouse offers the perfect blend of comfort and convenience. With three thoughtfully arranged levels, this home offers room for everyone to spread out while still enjoying inviting spaces to gather. Main floor features a large living roof, overlooking the yard & patio, dining area, galley kitchen and 1/2 bath. Upstairs-two nice sized bedroom with the full bath in the middle. Basement is partially finished with a family room space and an unfinished space for laundry room and storage. A private patio surrounded by a high wood fence to top it off. There is a community pool and clubhouse. Outstanding location near any type of store, service and grocery story anyone might want. An outstanding starter home or can be rented. Put this one at the top of your "Must See!" list and reserve your showing today!
Closed
Zillow last checked:
Listing updated:
Bought with:
Melissa N O'Shea, 2021023701
Nettwork Global
Source: MARIS,MLS#: 26042176 Originating MLS: St. Louis Association of REALTORS
Originating MLS: St. Louis Association of REALTORSPrice history
| Date | Event | Price |
|---|---|---|
| 9/1/2026 | Sold | -- |
Source:  MARIS #26042176 Report a problem MARIS #26042176 Report a problem | ||
| 8/12/2026 | Pending sale | $160,000$110/sqft |
Source: MARIS #26042176 Report a problem | ||
| 7/27/2026 | Contingent | $160,000$110/sqft |
Source: MARIS #26042176 Report a problem | ||
| 7/24/2026 | Listed for sale | $160,000+26.1%$110/sqft |
Source: MARIS #26042176 Report a problem | ||
| 10/15/2020 | Sold | -- |
Source: MARIS #20066268 Report a problem | ||
| 9/14/2020 | Pending sale | $126,900$88/sqft |
Source: Coldwell Banker Realty - Gunda #20066268 Report a problem | ||
| 9/11/2020 | Listed for sale | $126,900$88/sqft |
Source: Coldwell Banker Realty - Gunda #20066268 Report a problem | ||
| 2/9/2020 | Listing removed | $1,225-1.2%$1/sqft |
Source: Owner Report a problem | ||
| 1/20/2020 | Price change | $1,240-2.7%$1/sqft |
Source: Owner Report a problem | ||
| 1/17/2020 | Listed for rent | $1,275+46.6%$1/sqft |
Source: Owner Report a problem | ||
| 1/30/2013 | Listing removed | $870$1/sqft |
Source: Owner Report a problem | ||
| 1/21/2013 | Listed for rent | $870$1/sqft |
Source: Owner Report a problem | ||
| 5/19/2008 | Sold | -- |
Source: Agent Provided Report a problem | ||
| 10/23/2002 | Sold | -- |
Source: Public Record Report a problem | ||
Get a cash offer in 3 minutes
Find out how much your home could sell for in as little as 3 minutes with a no-obligation cash offer.
Estimated market value
$160,000
