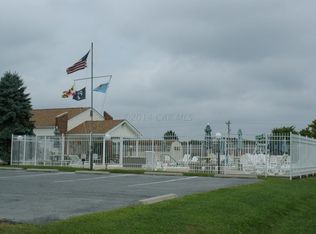
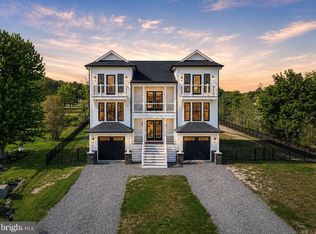
Discover exceptional waterfront living in Bayview Estates. Perfectly positioned on a picturesque creek with a private dock and easy access to the bay, this meticulously maintained home offers timeless coastal elegance and an effortless indoor-outdoor lifestyle. The thoughtfully designed floor plan features three bedrooms in the main residence, including a main-level primary suite with a walk-in closet and spa-like bath. A vaulted great room with a wet bar, spacious family room, screened porch, and expansive waterfront decks create the perfect setting for entertaining or relaxing while taking in the breathtaking water views. A detached two-car garage with a finished bonus room provides an ideal fourth bedroom, guest retreat, or private office. An outdoor shower, generous driveway, and beautifully maintained grounds complete this exceptional property. Bayview Estates offers a clubhouse, pool, tennis courts, and a private boat ramp—all with a low $375 annual HOA fee. Experience the finest in coastal waterfront living at 12101 Salt Point Road.
Under contract
$1,035,000
12101 Salt Point Rd, Bishopville, MD 21813
4beds
2,704sqft
Single Family Residence
Built in 1986
0.66 Acres Lot
$1,025,000 Zestimate®
$383/sqft
$31/mo HOA
What's special
Finished bonus roomVaulted great roomWalk-in closetBeautifully maintained groundsPrivate dockPicturesque creekDetached two-car garage
- 32 days
- 567
- 21
Likely to sell faster than
Zillow last checked:
Listing updated:
Listed by:
Kelly Johnston 410-949-7546,
Monument Sotheby's International Realty 4437087074
Source: Bright MLS,MLS#: MDWO2040150
Facts & features
Interior
Bedrooms & bathrooms
- Bedrooms: 4
- Bathrooms: 3
- Full bathrooms: 2
- 1/2 bathrooms: 1
- Main level bathrooms: 2
- Main level bedrooms: 3
Rooms
- Room types: Dining Room, Kitchen, Family Room, Great Room, Laundry
Dining room
- Level: Upper
Family room
- Level: Upper
Great room
- Level: Main
Kitchen
- Level: Upper
Laundry
- Level: Main
Heating
- Heat Pump, Electric
Cooling
- Heat Pump, Central Air, Electric
Appliances
- Included: Dryer, Refrigerator, Washer, Water Conditioner - Owned, Water Heater, Microwave, Dishwasher, Oven, Water Treat System, Electric Water Heater
- Laundry: Washer In Unit, Dryer In Unit, Laundry Room
Features
- Entry Level Bedroom, Dining Area, Formal/Separate Dining Room, Primary Bath(s), Upgraded Countertops, Walk-In Closet(s), Vaulted Ceiling(s)
- Flooring: Ceramic Tile, Luxury Vinyl, Hardwood, Wood
- Windows: Insulated Windows, Screens, Window Treatments
- Has basement: No
- Has fireplace: No
Interior area
- Total structure area: 2,704
- Total interior livable area: 2,704 sqft
- Finished area above ground: 2,704
- Finished area below ground: 0
Property
Parking
- Total spaces: 2
- Parking features: Storage, Garage Faces Front, Driveway, Detached
- Garage spaces: 2
- Has uncovered spaces: Yes
Accessibility
- Accessibility features: None
Features
- Levels: Two
- Stories: 2
- Exterior features: Outdoor Shower, Sidewalks, Extensive Hardscape, Lighting
- Pool features: Community
- Spa features: Bath
- Has view: Yes
- View description: Creek/Stream, Water, Street, Scenic Vista
- Has water view: Yes
- Water view: Creek/Stream,Water
- Waterfront features: Boat/Launch Ramp - Private, Private Dock Site, Boat - Powered, Canoe/Kayak, Fishing Allowed, Personal Watercraft (PWC), Private Access, Waterski/Wakeboard
- Body of water: Greys Creek
- Frontage length: Water Frontage Ft: 187
Lot
- Size: 0.66 Acres
Details
- Additional structures: Above Grade, Below Grade, Outbuilding
- Parcel number: 2405014301
- Zoning: R-2
- Special conditions: Standard
Construction
Type & style
- Home type: SingleFamily
- Architectural style: Coastal
- Property subtype: Single Family Residence
Materials
- Frame, Stick Built
- Foundation: Block, Crawl Space, Flood Vent
- Roof: Architectural Shingle
Condition
- New construction: No
- Year built: 1986
Utilities & green energy
- Electric: 200+ Amp Service
- Sewer: On Site Septic
- Water: Well
- Utilities for property: Cable Available, Electricity Available
Community & HOA
Community
- Subdivision: Bayview Estates (md)
HOA
- Has HOA: Yes
- Amenities included: Boat Ramp, Community Center, Pool, Tennis Court(s), Tot Lots/Playground, Water/Lake Privileges
- Services included: Pool(s), Road Maintenance, Other
- HOA fee: $375 annually
- HOA name: BAYVIEW ESTATES POA
Location
- Region: Bishopville
Financial & listing details
- Price per square foot: $383/sqft
- Tax assessed value: $694,067
- Annual tax amount: $6,494
- Date on market: 7/28/2026
- Listing agreement: Exclusive Agency
- Ownership: Fee Simple
Estimated market value
$1,025,000
$974,000 - $1.08M
$3,319/mo
Price history
| Date | Event | Price |
|---|---|---|
| 8/6/2026 | Contingent | $1,035,000$383/sqft |
Source: | ||
| 7/28/2026 | Listed for sale | $1,035,000+42.8%$383/sqft |
Source: | ||
| 11/19/2023 | Listing removed | -- |
Source: | ||
| 11/18/2021 | Sold | $725,000+2.1%$268/sqft |
Source: | ||
| 10/4/2021 | Pending sale | $710,000$263/sqft |
Source: | ||
| 9/30/2021 | Listed for sale | $710,000+65.1%$263/sqft |
Source: | ||
| 1/26/2018 | Sold | $430,000-1.8%$159/sqft |
Source: Public Record Report a problem | ||
| 12/14/2017 | Pending sale | $438,000$162/sqft |
Source: Berkshire Hathaway HomeServices PenFed Realty - Berlin #513123 Report a problem | ||
| 11/2/2017 | Price change | $438,000-2.6%$162/sqft |
Source: Berkshire Hathaway HomeServices PenFed Realty - Berlin #513123 Report a problem | ||
| 10/7/2017 | Price change | $449,800-5.3%$166/sqft |
Source: Delaware Beaches #510444 Report a problem | ||
| 5/22/2017 | Listed for sale | $475,000$176/sqft |
Source: Keller Williams Realty of Delm #510444 Report a problem | ||
Public tax history
| Year | Property taxes | Tax assessment |
|---|---|---|
| 2025 | $6,403 -0.8% | $684,233 +1.5% |
| 2024 | $6,454 +14.4% | $674,400 +14.4% |
| 2023 | $5,644 +16.8% | $589,767 -12.5% |
| 2022 | $4,834 +20.1% | $674,400 +60.4% |
| 2021 | $4,024 +0.2% | $420,500 +0.2% |
| 2020 | $4,016 +0.2% | $419,667 -0.2% |
| 2019 | $4,008 +1.3% | $420,500 +0.6% |
| 2018 | $3,958 +0.5% | $418,000 +0.5% |
| 2017 | $3,939 +39.1% | $415,967 +0.5% |
| 2016 | $2,831 | $413,933 +0.5% |
| 2015 | $2,831 | $411,900 |
| 2014 | $2,831 | $411,900 |
| 2013 | -- | $411,900 -11.4% |
| 2012 | -- | $465,100 |
| 2011 | -- | $465,100 |
| 2010 | -- | $465,100 -37.9% |
| 2009 | -- | $748,460 +15.3% |
| 2008 | -- | $649,282 +18% |
| 2007 | -- | $550,106 +22% |
| 2006 | -- | $450,930 +17.2% |
| 2005 | -- | $384,840 +20.7% |
| 2004 | -- | $318,750 +26.2% |
| 2003 | -- | $252,660 +9.4% |
| 2002 | -- | $231,040 +10.3% |
| 2001 | -- | $209,420 |
Find assessor info on the county website
Monthly payment
Est. payment
Payment breakdown
Explore the cost of this home by adjusting the details. Changes won't be saved.Climate risks
Neighborhood: 21813
Nearby schools
Schools provided by the listing agent
- High: Stephen Decatur
- District: Worcester County Public Schools
Source: Bright MLS. This data may not be complete. We recommend contacting the local school district to confirm school assignments for this home.